Gerald Strobel
REALTOR®, Lic. Real Estate Salesperson

BEDS3
BATHS1 full 1 partial
SQUARE FEET1,082
MLS#B1699769
STATUSActive
PROPERTY TYPEResidential - Single Family
SCHOOLCheektowaga
Property Description
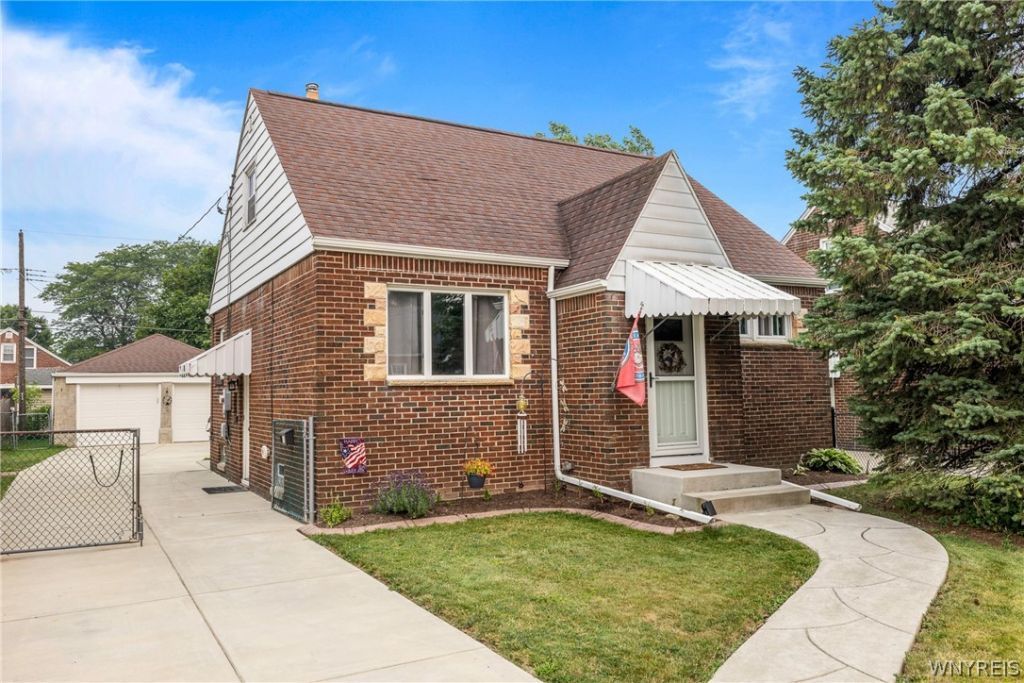
WELCOME to this well maintained brick Cape Cod offering 3 bedrooms, 1.5 baths, and timeless charm throughout. A newer concrete driveway leads to the 2 car garage while the welcoming entry hall opens to an updated eat in kitchen featuring plenty of cabinet and counter space. The spacious living room offers newer wall-to-wall carpeting creating a comfortable space to relax or entertain. 2 first floor bedrooms feature gleaming hardwood floors, and there is an updated full bath. Upstairs you'll find a large private bedroom with ample storage, making it an ideal primary suite or versatile living space. The partially finished basement provides additional living and entertaining space, along with a dedicated workshop perfect for hobbies, projects, or the handyman. Step outside to a beautifully manicured yard complete with a patio, offering the perfect setting for outdoor dining, relaxing, or entertaining family and friends. Roof (2011), Furnace (2016). This move in ready home combines comfort, functionality, and curb appeal. DON'T MISS THE OPPORTUNITY TO MAKE IT YOURS! Offers will be reviewed Monday, July 27th at 2:00pm
Property Features
Property Type: Residential - Single Family
Basement: Full, Partially Finished, Sump Pump
Cooling: Central Air
Fenced: Yes
Garage: 2
Heating: Gas, Forced Air
Home Style: Cape Cod, Two Story
Lot Size: 0.13 Acres
Roof Type: Asphalt
Stories: 2.0
Taxes: $4,574
Year Built: 1947
Amenities
Cathedral Ceiling(s)
Entrance Foyer
Eat-in Kitchen
Separate/Formal Living Room
Natural Woodwork
Bedroom on Main Level
Workshop
Awning(s)
Concrete Driveway
Fully Fenced
Patio
Feature Descriptions
Appliances: Built-In Refrigerator, Free-Standing Range, Gas Oven, Gas Range, Gas Water Heater, Oven
Days on Site: 2
Exterior: Brick, Vinyl Siding, Copper Plumbing
Fencing: Full
Flooring: Carpet, Hardwood, Luxury Vinyl, Tile, Varies
Laundry: In Basement
Lot: Near Public Transit, Rectangular, Rectangular Lot, Residential Lot
Lot Dimensions: 48X120
Parcel#: 143089-102-230-0002-020-000
Parking: Detached, Electricity, Garage, Garage Door Opener
Parking Notes: Detached, Electricity, Garage, Garage Door Opener
Patio/Porch: Patio
Sewer: Connected
Utilities: High Speed Internet Available, Sewer Connected, Water Connected
Water: Connected, Public
Window: Thermal Windows
Local Schools
School District: Cheektowaga
Listed By / Shown By
Listing By
Agency Name: HUNT Real Estate Corporation
Agency Contact: 716-867-7919
Shown By
Agent Name: Gerald Strobel
Agent Phone: (716) 866-4564
Agency Title: MJ Peterson Real Estate

Estimate Your Payment
Estimated Payment
$ 884.36 per month $444.89 Principal & Interest $381.17 Property Tax $58.30 Homeowner's InsuranceChange Payment Information


Privacy Policy / DMCA Notice / ADA Accessibility


This site is hosted, designed and copyright
© 1994 - 2026 by
Delta Media Group, Inc. -- Patent Pending --
95 Westland Parkway | MLS# B1699769
This single family home located at 95 Westland Parkway, Buffalo, NY 14225 is currently listed for sale with an asking price of $199,900. This property was built in 1947 and has 3 bedrooms and 1 full and 1 partial baths with 1082 sq. ft. Westland Parkway is located within the Cheektowaga school district. Search Buffalo real estate on gstrobel.mjpeterson.com today.