Gerald Strobel
REALTOR®, Lic. Real Estate Salesperson

BEDS2
BATHS2 full
SQUARE FEET1,278
MLS#B1725817
STATUSActive
PROPERTY TYPEResidential - Condominium
SUBDIVISIONWilliamsburg Common Condo
SCHOOLWilliamsville
Property Description
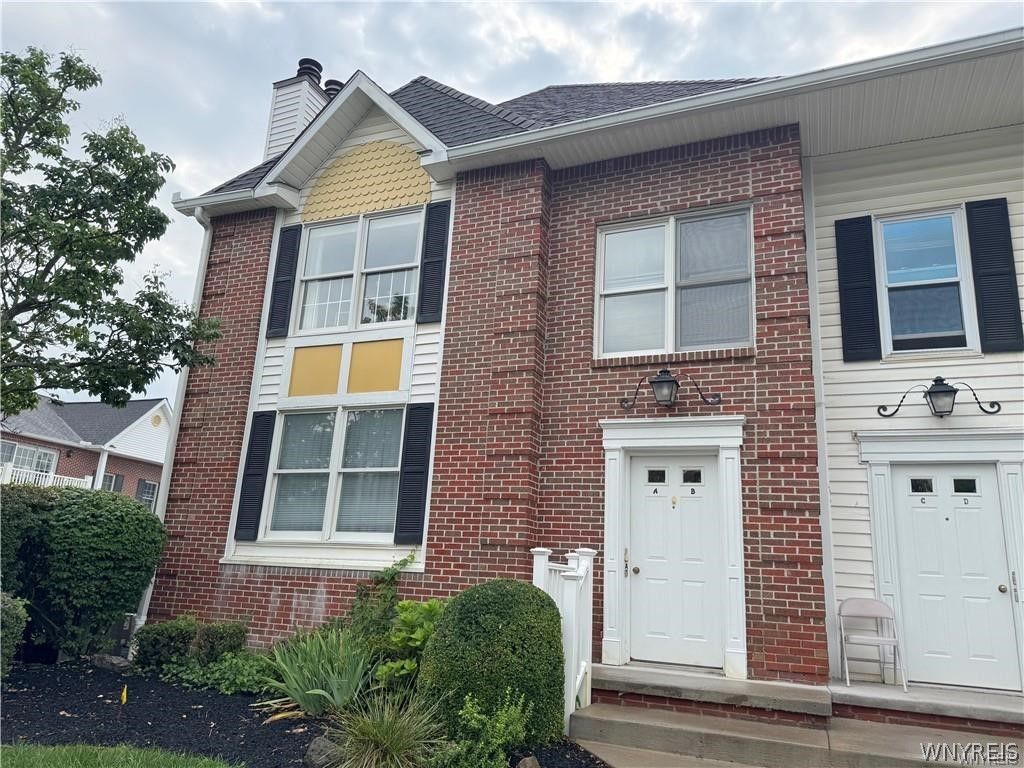
Williamsburg Common 2nd Floor End-Unit Condo In Williamsville! This Bright, Spacious, Move-In Ready 2 Bedroom, 2 Bath Home Features Beautifully Maintained 3.25 Natural Red Oak Hardwood Floors Throughout. The Inviting Living Room Boasts A Cozy Fireplace And Sliding Glass Doors To A Private Balcony With A Kohler Awning - Perfect For Morning Coffee Or Evening Relaxation. A Large Dining Room Sits Just Off The Living Room, And The Kitchen Offers A Breakfast Bar, All Appliances, And A Stackable Washer/Dryer. The Primary Bedroom Includes An Ensuite Full Bath. A Second Bedroom And An Additional Full Bath Featuring A Tub/Shower. Private Basement Storage, A One-Car Attached Garage With Opener, Plus An Additional Assigned Parking Space In Front Of The Unit. Truly Move-In Ready! Located Close To Walking Trails, Dash's Market, Transit Retail Stores, Restaurants, Amherst Community Center, Amherst Town Library, NYS 90, NYS 290 And NYS Route 78 North South Travel. Beautiful Condo And Convenience Awaits Your Tour! Seller's Discretion on day and time of entertaining offers. Also listed as a rental under ML#: B1725895.
Property Features
Property Type: Residential - Condominium
Basement: Full
Cooling: CentralAir
Fireplaces: 1
Garage: 1.5 car attached
Heating: Gas, ForcedAir
Lot Size: 0.03 Acres
Roof Type: Asphalt
Taxes: $2,701
Year Built: 1988
Amenities
BreakfastBar
SeparateFormalDiningRoom
SeparateFormalLivingRoom
Other
SeeRemarks
SlidingGlassDoors
Storage
NaturalWoodwork
BathInPrimaryBedroom
MainLevelPrimary
PrimarySuite
Awnings
Balcony
Feature Descriptions
Appliances: Dryer, Dishwasher, ExhaustFan, FreeStandingRange, Disposal, GasWaterHeater, Microwave, Oven, Refrigerator, RangeHood, Washer
Door Features: SlidingDoors
Exterior: Brick, Frame, Other, VinylSiding, CopperPlumbing
Flooring: Hardwood, Varies
HOA Fee: 325/ Monthly
Laundry: MainLevel
Lot: IrregularLot, NearPublicTransit
Lot Dimensions: 27X51
Parcel#: 142289-056-300-0001-001-000-2B
Parking: Assigned, Attached, Garage, OneSpace, GarageDoorOpener
Parking Notes: Assigned, Attached, Garage, OneSpace, GarageDoorOpener
Patio/Porch: Balcony
Pets Allowed: No
Sewer: Connected
Utilities: SewerConnected, WaterConnected
Water: Connected, Public
Local Schools
School District: Williamsville
Listed By / Shown By
Listing By
Agency Name: HUNT Real Estate ERA
Agency Contact: 716-903-7851
Shown By
Agent Name: Gerald Strobel
Agent Phone: (716) 866-4564
Agency Title: MJ Peterson Real Estate

Estimate Your Payment
Estimated Payment
$ 854.14 per month $556.17 Principal & Interest $225.08 Property Tax $72.89 Homeowner's InsuranceChange Payment Information


Privacy Policy / DMCA Notice / ADA Accessibility


This site is hosted, designed and copyright
© 1994 - 2026 by
Delta Media Group, Inc. -- Patent Pending --
940 Hopkins Road , Unit B | MLS# B1725817
This condo located at 940 Hopkins Road , Unit B, Williamsville, NY 14221 is currently listed for sale with an asking price of $249,900. This property was built in 1988 and has 2 bedrooms and 2 full baths with 1278 sq. ft. Hopkins Road , Unit B is located in the Williamsburg Common Condo subdivision within the Williamsville school district. Search Williamsburg Common Condo real estate on gstrobel.mjpeterson.com today.