Gerald Strobel
REALTOR®, Lic. Real Estate Salesperson

BEDS3
BATHS2 full
SQUARE FEET1,276
MLS#R1725331
STATUSActive
PROPERTY TYPEResidential - Single Family
SCHOOLSouthwestern
Property Description
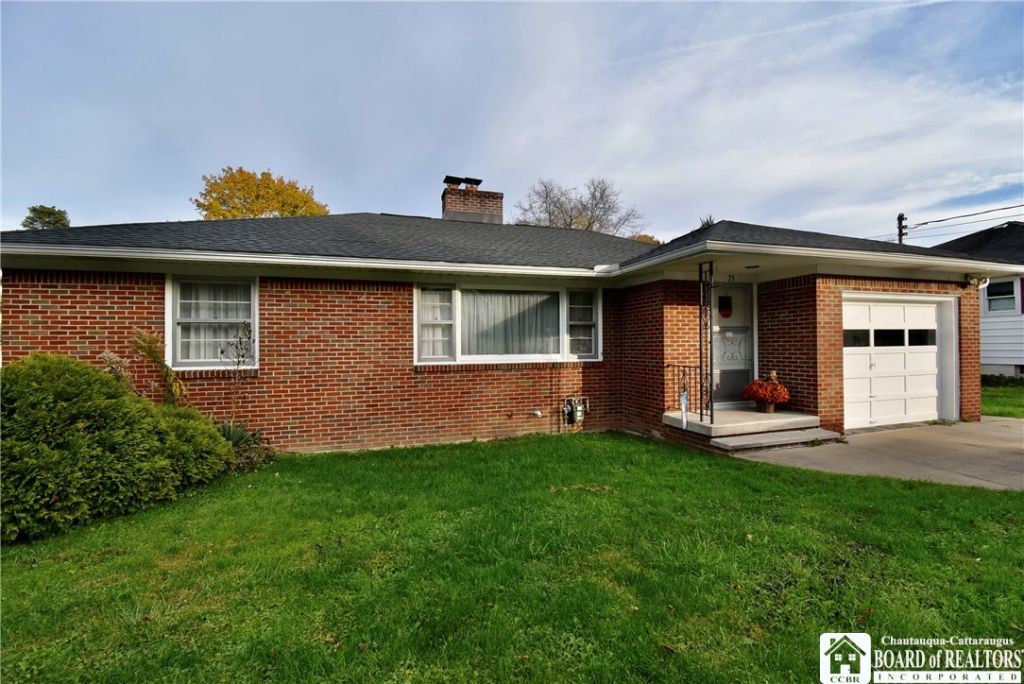
Sometimes the right home is all about finding the right amount of space. Whether you're buying your first home or thinking it's time to downsize, this brick ranch in the Town of Ellicott might be just what you're looking for! Imagine relaxing on the back deck, enjoying your backyard, or having friends and family over without feeling like you have too much house to maintain. With 3 bedrooms, 2 baths, and a finished basement, there's room to spread out and make it your own. The basement even offers an opportunity to create a more modern, comfortable family room. Located in the Southwestern School District, this home could be the perfect place to start your next chapter. Curious? I'd love to tell you more or schedule a private showing!
Property Features
Property Type: Residential - Single Family
Basement: Full, Partially Finished
Fireplaces: 1
Garage: 1 car attached
Heating: Gas, Forced Air
Home Style: Ranch
Lot Size: 0.15 Acres
Roof Type: Architectural, Shingle
Stories: 1.0
Taxes: $3,053
Year Built: 1957
Amenities
Separate/Formal Dining Room
Main Level Primary
Concrete Driveway
Deck
Feature Descriptions
Appliances: Dishwasher, Gas Oven, Gas Range, Gas Water Heater
Days on Site: 1
Exterior: Brick
Flooring: Carpet, Hardwood, Luxury Vinyl, Varies
Laundry: In Basement, Main Level
Lot: Rectangular, Rectangular Lot, Residential Lot
Lot Dimensions: 70X93
Parcel#: 063889-386-012-0003-020-000
Parking: Attached, Garage
Parking Notes: Attached, Garage
Patio/Porch: Deck
Sewer: Connected
Utilities: Sewer Connected, Water Connected
Water: Connected, Public
Local Schools
High School: Southwestern Senior High
Middle School: Southwestern Middle
Elementary School: Southwestern Elementary
School District: Southwestern
Listed By / Shown By
Listing By
Agency Name: Century 21 Turner Brokers
Agency Contact: donna@donnabreen.com
Shown By
Agent Name: Gerald Strobel
Agent Phone: (716) 866-4564
Agency Title: MJ Peterson Real Estate

Estimate Your Payment
Estimated Payment
$ 682.09 per month $378.12 Principal & Interest $254.42 Property Tax $49.55 Homeowner's InsuranceChange Payment Information


Privacy Policy / DMCA Notice / ADA Accessibility


This site is hosted, designed and copyright
© 1994 - 2026 by
Delta Media Group, Inc. -- Patent Pending --
75 S Chicago Avenue | MLS# R1725331
This single family home located at 75 S Chicago Avenue, Jamestown, NY 14701 is currently listed for sale with an asking price of $169,900. This property was built in 1957 and has 3 bedrooms and 2 full baths with 1276 sq. ft. S Chicago Avenue is located within the Southwestern school district. Search Jamestown real estate on gstrobel.mjpeterson.com today.