Gerald Strobel
REALTOR®, Lic. Real Estate Salesperson

BEDS3
BATHS2 full
SQUARE FEET1,744
MLS#R1714272
STATUSActive
PROPERTY TYPEResidential - Single Family
SUBDIVISIONFloraville Farms
SCHOOLWheatland-Chili
Property Description
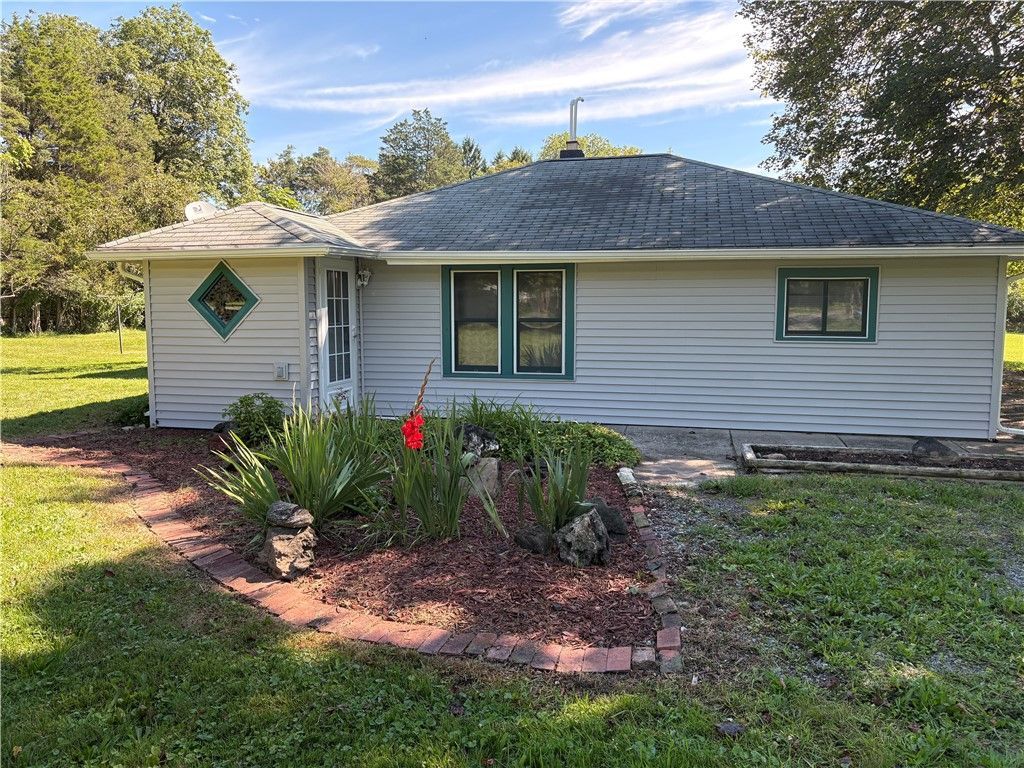
Large RANCH 1744 sq ft, . 3 Bedroom, 2 bath ranch on beautiful flat land, Stone fire place.2 ACRES. Lots of insulation for low RG&E. Updated bathrooms. Efficient kitchen. The shed in the yard is in good condition. Plumbing line from main bath to septic updated in 2016. Brand new septic system 2026. All new interior painted.2026. All new electric plugs, switches and covers 2026. On Demand Hot water tank. Extra spray in insulation in attic for lower energy bill 2022. All new exterior soffits 2026. 2019 Club Cadet comes with the house.Dead end street for little traffic. Lot line on the village line with out the village taxes. Open House Saturday 1-3 (September 19th) Open House Sunday 12-2 (September 20th))
Property Features
Property Type: Residential - Single Family
Cooling: CentralAir
Heating: Gas, ForcedAir
Home Style: Ranch
Lot Size: 2.00 Acres
Roof Type: Asphalt
Stories: 1.0
Taxes: $4,728
Year Built: 1948
Amenities
SeparateFormalDiningRoom
SeparateFormalLivingRoom
GreatRoom
BedroomOnMainLevel
MainLevelPrimary
GravelDriveway
Patio
Feature Descriptions
Appliances: GasCooktop, Disposal, GasOven, GasRange, GasWaterHeater, Refrigerator
Exterior: AtticCrawlHatchwaysInsulated, VinylSiding, CopperPlu
Flooring: Hardwood, Laminate, Varies
Laundry: MainLevel
Lot: Agricultural, Rectangular, RectangularLot
Lot Dimensions: 127X688
Parcel#: 265689-187-030-0001-037-000
Parking: NoGarage
Parking Notes: NoGarage
Patio/Porch: Patio
Sewer: SepticTank
Utilities: ElectricityConnected, WaterConnected
Water: Connected, Public
Window: ThermalWindows
Local Schools
School District: Wheatland-Chili
Listed By / Shown By
Listing By
Agency Name: Goodman Realty
Agency Phone: 585-233-8128
Shown By
Agent Name: Gerald Strobel
Agent Phone: (716) 866-4564
Agency Title: MJ Peterson Real Estate

Estimate Your Payment
Estimated Payment
$ 972.71 per month $511.66 Principal & Interest $394.00 Property Tax $67.05 Homeowner's InsuranceChange Payment Information


Privacy Policy / DMCA Notice / ADA Accessibility


This site is hosted, designed and copyright
© 1994 - 2026 by
Delta Media Group, Inc. -- Patent Pending --
70 Fairview Road | MLS# R1714272
This single family home located at 70 Fairview Road, Scottsville, NY 14546 is currently listed for sale with an asking price of $229,900. This property was built in 1948 and has 3 bedrooms and 2 full baths with 1744 sq. ft. Fairview Road is located in the Floraville Farms subdivision within the Wheatland-Chili school district. Search Floraville Farms real estate on gstrobel.mjpeterson.com today.