Gerald Strobel
REALTOR®, Lic. Real Estate Salesperson

BEDS3
BATHS3 full
SQUARE FEET2,944
MLS#B1724505
STATUSActive
PROPERTY TYPEResidential - Single Family
SCHOOLClarence
Property Description
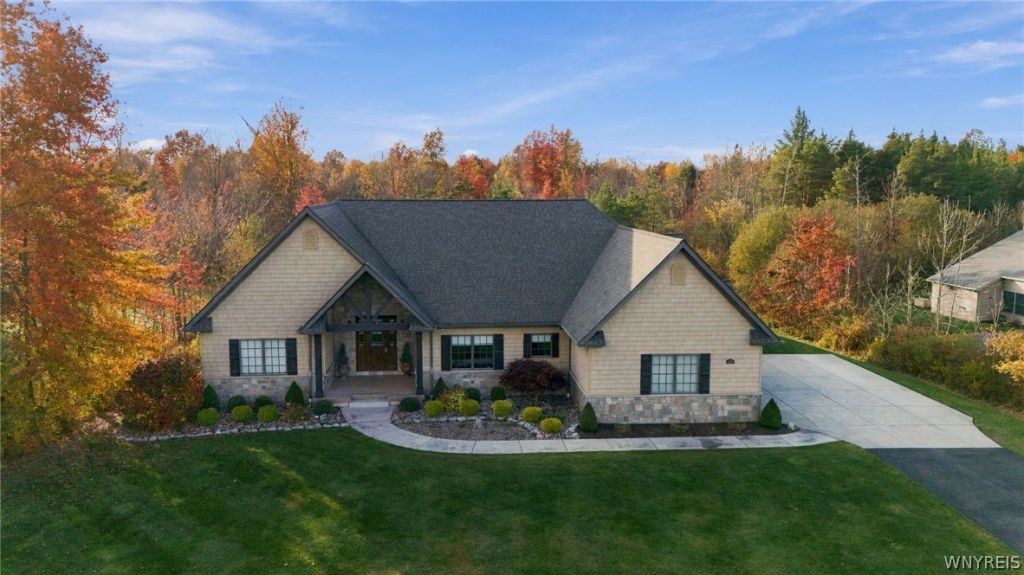
Experience refined single-level luxury in this custom-built 2017 Douglas Cipollone ranch, ideally situated on just under an acre in the Clarence School District with an East Amherst address. Exceptional curb appeal, a private backyard oasis, and a tree-lined backdrop create the perfect balance of elegance, comfort, and tranquility, all just minutes from the everyday conveniences of Transit Road. Designed for effortless living and exceptional entertaining, the open-concept interior showcases rich maple hardwood floors, custom Candlelight maple cabinetry, quartz countertops, and top-of-the-line Thermador appliances. Soaring 13.5-foot ceilings in the living room and hallway, dramatic trayed ceilings, recessed LED lighting, custom wood moldings, and expansive windows create a bright, inviting atmosphere centered around a striking stone-front gas fireplace. Thoughtful craftsmanship continues throughout with 7-foot solid wood interior doors, 8-inch baseboards, Anderson windows, and sophisticated neutral finishes. The luxurious primary suite is a private retreat, featuring a spacious walk-in closet, dual vanities, marble flooring, an oversized walk-in shower, & a versatile sitting area or home office with sliding glass doors opening directly to the covered patio. Two additional bedrooms offer exceptional flexibility, including a bedroom with its own ensuite. A third full bath with tub provides convenient access to 3rd bedroom or for guests & outdoor entertaining. First-floor laundry & a central vacuum system add everyday ease. Step outside to your private entertaining destination, complete with a patio, outdoor kitchen, & gas grill. An additional 315-square-foot flex space, converted from the third garage, offers endless possibilities for game-day gatherings, a cigar lounge, recreation room, or private retreat. Additional highlights include a Control4 integrated sound & lighting system, whole-house security w/hardwired cameras, irrigation system, dual-zone HVAC, poured basement w/9+foot ceilings. Every detail reflects quality construction, thoughtful design, and a commitment to elevated living.
Property Features
Property Type: Residential - Single Family
Basement: EgressWindows, Full, SumpPump
Cooling: Zoned, AtticFan, CentralAir
Fireplaces: 2
Garage: 2.5 car attached
Heating: Gas, Zoned, ForcedAir
Home Style: PatioHome, Ranch
Lot Size: 0.97 Acres
Roof Type: Architectural, Shingle
Stories: 1.0
Taxes: $12,297
Year Built: 2017
Amenities
BreakfastBar
CentralVacuum
EntranceFoyer
EatInKitchen
SeparateFormalLivingRoom
GuestAccommodations
KitchenIsland
KitchenFamilyRoomCombo
Other
Pantry
SeeRemarks
SlidingGlassDoors
SolidSurfaceCounters
NaturalWoodwork
WindowTreatments
BedroomOnMainLevel
InLawFloorplan
BathInPrimaryBedroom
MainLevelPrimary
PrimarySuite
ProgrammableThermostat
BlacktopDriveway
Barbecue
ConcreteDriveway
Patio
PrivateYard
SeeRemarks
Feature Descriptions
Accessibility: AccessibilityFeatures, AccessibleBedroom, LowThresholdShower, NoStairs, Other
Appliances: BuiltInRefrigerator, ConvectionOven, DoubleOven, Dryer, Dishwasher, Disposal, GasWaterHeater, Microwave, Washer
Days on Site: 1
Door Features: SlidingDoors
Exterior: ShakeSiding, Stone, VinylSiding, CopperPlumbing
Flooring: Carpet, Hardwood, Marble, Tile, Varies
Laundry: AccessibleUtilitiesOrLaundry, MainLevel
Lot: Other, Rectangular, RectangularLot, SeeRemarks, Wooded
Lot Dimensions: 142X300
Parcel#: 143200-043-080-0001-001-114
Parking: Attached, Garage, GarageDoorOpener
Parking Notes: Attached, Garage, GarageDoorOpener
Patio/Porch: Covered, Open, Patio, Porch
Security: SecuritySystemOwned
Sewer: SepticTank
Utilities: ElectricityConnected, HighSpeedInternetAvailable, WaterConnected
Water: Connected, Public
Window: Drapes
Local Schools
School District: Clarence
Listed By / Shown By
Listing By
Agency Name: Howard Hanna WNY Inc.
Agency Contact: 716-416-4663
Shown By
Agent Name: Gerald Strobel
Agent Phone: (716) 866-4564
Agency Title: MJ Peterson Real Estate

Estimate Your Payment
Estimated Payment
$ 3,415.87 per month $2,114.07 Principal & Interest $1,024.75 Property Tax $277.05 Homeowner's InsuranceChange Payment Information


Privacy Policy / DMCA Notice / ADA Accessibility


This site is hosted, designed and copyright
© 1994 - 2026 by
Delta Media Group, Inc. -- Patent Pending --
6620 Conner Road | MLS# B1724505
This single family home located at 6620 Conner Road, East Amherst, NY 14051 is currently listed for sale with an asking price of $949,900. This property was built in 2017 and has 3 bedrooms and 3 full baths with 2944 sq. ft. Conner Road is located within the Clarence school district. Search East Amherst real estate on gstrobel.mjpeterson.com today.