Gerald Strobel
REALTOR®, Lic. Real Estate Salesperson

BEDS3
BATHS2 full 1 partial
SQUARE FEET1,648
MLS#B1695375
STATUSActive
PROPERTY TYPEResidential - Condominium
SCHOOLOrchard Park
Property Description
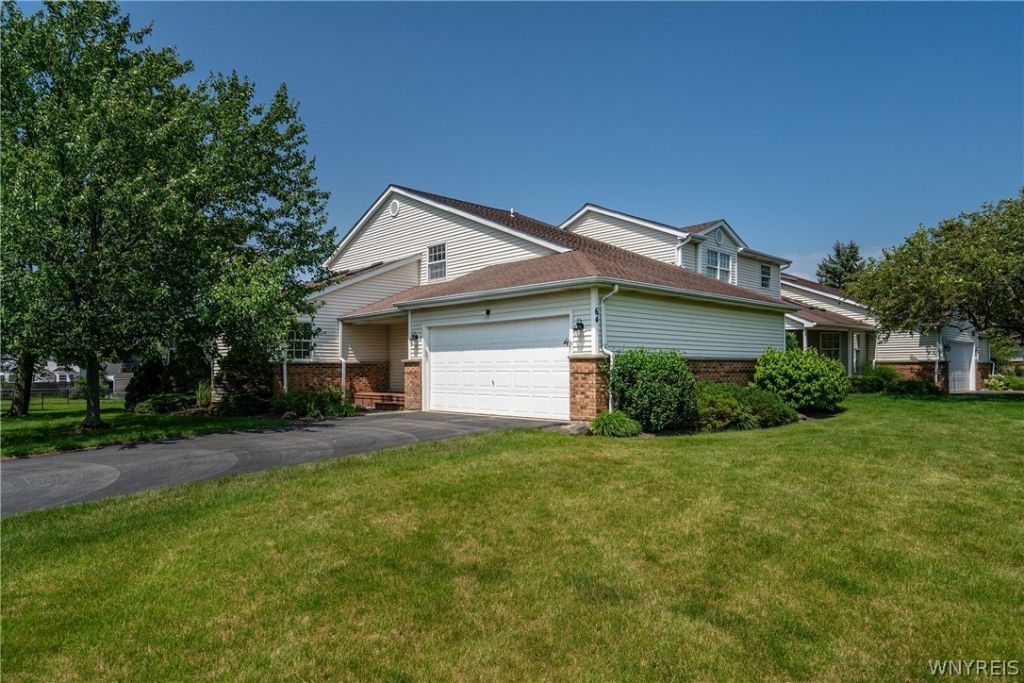
A rare offering in coveted Woodridge Park - 64 Hastings Drive is one of only ten residences in the community with direct pond views, and as a corner unit, it enjoys added privacy, abundant natural light, and just one shared wall. Living with the ease of a single-family home, this three-bedroom, two-and-a-half-bath townhome is appointed with an attached garage, central air, forced-air heat, a fireplace, and the everyday convenience of first-floor laundry; all appliances are included. The association attends to exterior maintenance, landscaping, snow removal, trash, and water - effortless, lock-and-leave living in one of Western New York's most sought-after suburbs. Seldom does a home arrive with a setting like this: the opportunity to own the view and make it your own. Set within the acclaimed Orchard Park Central School District and moments from shopping, dining, and Highmark Stadium, a corner residence with pond views is a rare find indeed. Offers are due July 22 at 1pm. Open houses Saturday July 18th from 11am-1pm and Sunday July 19th 1pm-3pm.
Property Features
Property Type: Residential - Condominium
Basement: Full
Cooling: CentralAir
Fireplaces: 1
Garage: 2 car attached
Heating: Gas, ForcedAir
Lot Size: 0.05 Acres
Roof Type: Asphalt
Taxes: $5,668
Year Built: 1990
Amenities
BreakfastBar
CeilingFans
CathedralCeilings
SeparateFormalDiningRoom
EntranceFoyer
EatInKitchen
KitchenIsland
Pantry
SlidingGlassDoors
BedroomOnMainLevel
BathInPrimaryBedroom
MainLevelPrimary
PrimarySuite
Awnings
Deck
Patio
TvAntenna
Feature Descriptions
Appliances: Dryer, Dishwasher, ElectricOven, ElectricRange, GasWaterHeater, Microwave, Refrigerator, Washer
Days on Site: 4
Door Features: SlidingDoors
Exterior: Brick, VinylSiding
Flooring: Laminate, Varies
HOA Fee: 495/ Monthly
Laundry: InBasement, MainLevel
Lot: CornerLot, Rectangular, RectangularLot
Lot Dimensions: 28X75
Parcel#: 146089-153-140-0003-003-000
Parking: Assigned, Attached, Garage, TwoSpaces, GarageDoorOpener
Parking Notes: Assigned, Attached, Garage, TwoSpaces, GarageDoorOpene
Patio/Porch: Deck, Open, Patio, Porch
Pets Allowed: Negotiable
Sewer: Connected
Special View Info: Water
Utilities: CableAvailable, SewerConnected, WaterConnected
Water: Connected, Public
Water Features: Pond
Window: Skylights, ThermalWindows
Local Schools
School District: Orchard Park
Listed By / Shown By
Listing By
Agency Name: Gurney Becker & Bourne
Agency Contact: 585-613-6168
Shown By
Agent Name: Gerald Strobel
Agent Phone: (716) 866-4564
Agency Title: MJ Peterson Real Estate

Estimate Your Payment
Estimated Payment
$ 1,224.99 per month $665.44 Principal & Interest $472.33 Property Tax $87.21 Homeowner's InsuranceChange Payment Information


Privacy Policy / DMCA Notice / ADA Accessibility


This site is hosted, designed and copyright
© 1994 - 2026 by
Delta Media Group, Inc. -- Patent Pending --
64 Hastings Drive | MLS# B1695375
This condo located at 64 Hastings Drive, Orchard Park, NY 14217 is currently listed for sale with an asking price of $299,000. This property was built in 1990 and has 3 bedrooms and 2 full and 1 partial baths with 1648 sq. ft. Hastings Drive is located within the Orchard Park school district. Search Orchard Park real estate on gstrobel.mjpeterson.com today.