Gerald Strobel
REALTOR®, Lic. Real Estate Salesperson

BEDS2
BATHS3 full
SQUARE FEET2,124
MLS#B1725886
STATUSActive
PROPERTY TYPEResidential - Single Family
SUBDIVISIONWindsor Park Estates
SCHOOLWilliamsville
Property Description
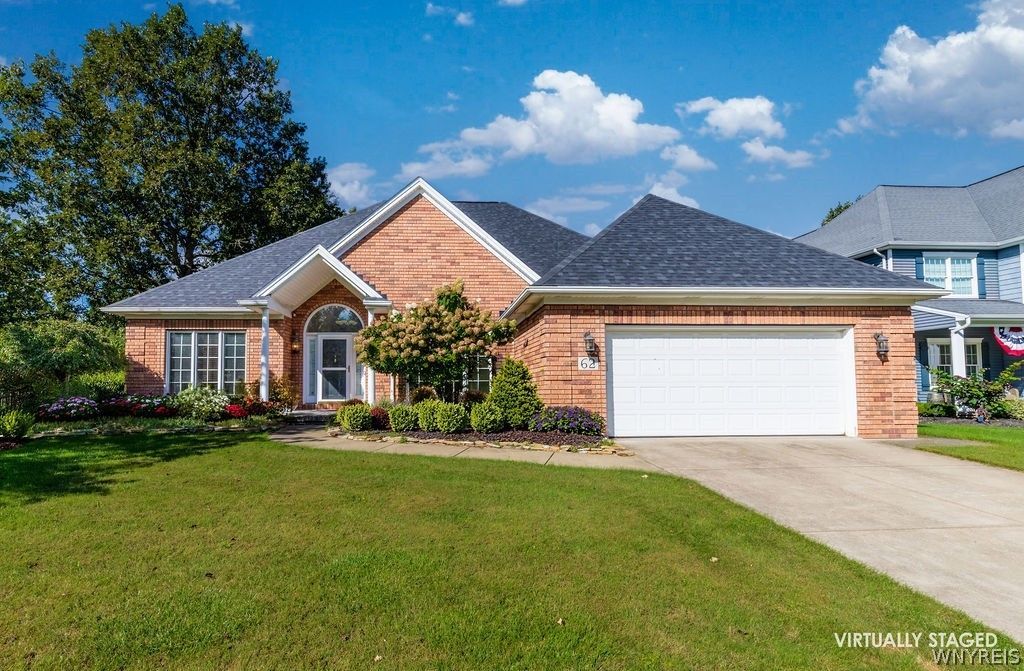
Beautifully maintained and updated 2-bedroom, 3-bath ranch offering true one-floor living! An elegant foyer opens to an open floor plan with high ceilings throughout the first floor, hardwood floors, abundant natural light, and neutral décor. Enjoy a very large formal dining room perfect for entertaining, a den/office with built-in bookshelves, and a spacious, sun-filled great room with a gas fireplace. The eat-in kitchen features natural woodwork, stainless steel appliances, and a new gas cooktop. The primary suite offers a private ensuite bath and beautiful walk-in closets, and the second bedroom is bright and generously sized. Both first-floor baths were updated in 2024. First-floor laundry with a new washer and dryer leads to the two-car garage. The finished basement adds a rec room, a third full bath, plenty of storage, and central vac. Recent updates include a new roof (2026) and on-demand hot water. A concrete driveway and patio complete this spectacular ranch. Williamsville Schools, just minutes to restaurants, shopping, the University at Buffalo, and Buffalo Niagara International Airport.
Property Features
Property Type: Residential - Single Family
Basement: Full, Finished, Sump Pump
Cooling: Central Air
Fireplaces: 1
Garage: 2 car attached
Heating: Gas, Forced Air
Home Style: Ranch
Lot Size: 0.34 Acres
Roof Type: Asphalt
Stories: 1.0
Taxes: $11,369
Year Built: 2001
Amenities
Breakfast Bar
Cathedral Ceiling(s)
Central Vacuum
Den
Entrance Foyer
Eat-in Kitchen
Great Room
Home Office
Sliding Glass Door(s)
Solid Surface Counters
Natural Woodwork
Bedroom on Main Level
Bath in Primary Bedroom
Main Level Primary
Primary Suite
Awning(s)
Concrete Driveway
Feature Descriptions
Accessibility: Accessible Bedroom
Appliances: Double Oven, Dryer, Dishwasher, Gas Cooktop, Disposal, Gas Water Heater, Microwave, Refrigerator, Washer
Door Features: Sliding Doors
Exterior: Brick, Vinyl Siding, Copper Plumbing
Flooring: Carpet, Ceramic Tile, Hardwood, Tile, Varies
Laundry: Main Level
Lot: Near Public Transit, Rectangular, Rectangular Lot, Residential Lot
Lot Dimensions: 80X186
Parcel#: 142289-056-200-0002-025-000
Parking: Attached, Garage, Garage Door Opener
Parking Notes: Attached, Garage, Garage Door Opener
Security: Security System Leased
Sewer: Connected
Utilities: High Speed Internet Available, Sewer Connected, Water Connected
Water: Connected, Public
Local Schools
High School: Williamsville East High
Middle School: Transit Middle
School District: Williamsville
Listed By / Shown By
Listing By
Agency Name: Howard Hanna WNY Inc.
Agency Contact: 716-583-0887
Shown By
Agent Name: Gerald Strobel
Agent Phone: (716) 866-4564
Agency Title: MJ Peterson Real Estate

Estimate Your Payment
Estimated Payment
$ 2,581.10 per month $1,444.39 Principal & Interest $947.42 Property Tax $189.29 Homeowner's InsuranceChange Payment Information


Privacy Policy / DMCA Notice / ADA Accessibility


This site is hosted, designed and copyright
© 1994 - 2026 by
Delta Media Group, Inc. -- Patent Pending --
62 Covent Garden Lane | MLS# B1725886
This single family home located at 62 Covent Garden Lane, Buffalo, NY 14221 is currently listed for sale with an asking price of $649,000. This property was built in 2001 and has 2 bedrooms and 3 full baths with 2124 sq. ft. Covent Garden Lane is located in the Windsor Park Estates subdivision within the Williamsville school district. Search Windsor Park Estates real estate on gstrobel.mjpeterson.com today.