Gerald Strobel
REALTOR®, Lic. Real Estate Salesperson

BEDS4
BATHS1 full 1 partial
SQUARE FEET1,612
MLS#S1700063
STATUSActive
PROPERTY TYPEResidential - Single Family
SUBDIVISIONTownship #3
SCHOOLSouth Lewis
Property Description
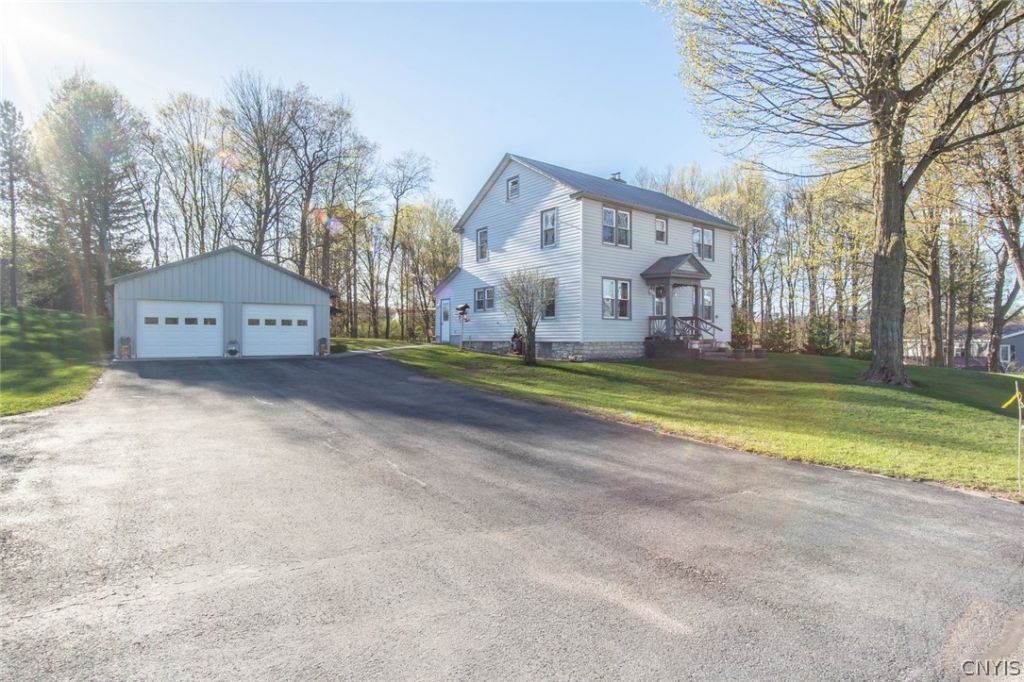
This is perfection in the form of real estate!! This absolutely turn key home has so many fabulous features its hard to list them all... but to name a few a 1st floor bedroom and bathroom, spacious dining room and living room, great sized bedrooms, updated electrical, Natural gas boiler plus pellet stove as additional heat source, oversized 2 car garage, a barn perfect for storage or animals... and the most beautiful 5 acres with trails and water features. There is something for absolutely everyone with this property! Some things that come to mind... it could be a great place to have horses with close proximity to the Otter creek horse trails. Also excellent for the ATV rider as its also adjacent to all the ATV trails, a hobby farm... or you could even sell off the additional lots if you want to just put some $$ back in your pocket. This amazing property will speak for itself, come and take a tour and be prepared to fall in love with all it has to offer!!
Property Features
Property Type: Residential - Single Family
Basement: Full
Cooling: Zoned
Fireplaces: 2
Garage: 2
Heating: Gas, Zoned, Baseboard, Stove
Home Style: Two Story
Lot Size: 5.18 Acres
Stories: 2.0
Taxes: $1,735
Year Built: 1945
Amenities
Country Kitchen
Bedroom on Main Level
Blacktop Driveway
Feature Descriptions
Appliances: Dishwasher, Gas Oven, Gas Range, Gas Water Heater, Refrigerator
Exterior: Vinyl Siding
Flooring: Carpet, Laminate, Varies
Laundry: Main Level
Lot: Rectangular, Rectangular Lot, Residential Lot
Lot Dimensions: 105X130
Parcel#: 234000-259-004-0005-005-000-0000
Parking: Detached, Garage
Parking Notes: Detached, Garage
Sewer: Connected
Utilities: Sewer Connected, Water Connected
Water: Connected, Public
Local Schools
School District: South Lewis
Listed By / Shown By
Listing By
Agency Name: Keller Williams Northern New York
Agency Phone: 315-459-6619
Shown By
Agent Name: Gerald Strobel
Agent Phone: (716) 866-4564
Agency Title: MJ Peterson Real Estate

Estimate Your Payment
Estimated Payment
$ 1,063.37 per month $812.33 Principal & Interest $144.58 Property Tax $106.46 Homeowner's InsuranceChange Payment Information


Privacy Policy / DMCA Notice / ADA Accessibility


This site is hosted, designed and copyright
© 1994 - 2026 by
Delta Media Group, Inc. -- Patent Pending --
5837 Main Street | MLS# S1700063
This single family home located at 5837 Main Street, Glenfield, NY 13343 is currently listed for sale with an asking price of $365,000. This property was built in 1945 and has 4 bedrooms and 1 full and 1 partial baths with 1612 sq. ft. Main Street is located in the Township #3 subdivision within the South Lewis school district. Search Township #3 real estate on gstrobel.mjpeterson.com today.