Gerald Strobel
REALTOR®, Lic. Real Estate Salesperson

BEDS3
BATHS1 full
SQUARE FEET1,220
MLS#R1725054
STATUSActive
PROPERTY TYPEResidential - Single Family
SCHOOLWestfield Academy and Central
Property Description
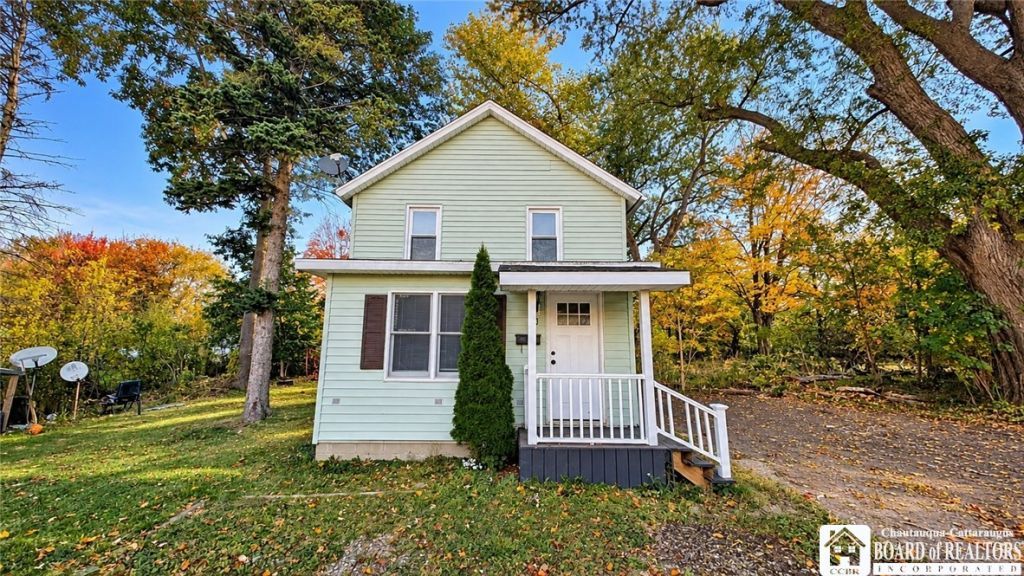
Charming 3-bedroom, 1-bath two-story home offering 1,220 sq ft of comfortable living space. Set back from the road on a shared driveway, this property provides a sense of privacy while remaining close to village conveniences. Exterior features include vinyl siding and a back deck perfect for outdoor relaxation. Inside, the home offers a nice, well-appointed kitchen that opens to a combined dining and living room area, creating a spacious and inviting layout. A laundry hookup is conveniently located off the kitchen, adding everyday practicality. This property is an excellent opportunity for a first-time homebuyer or an investor looking to add a solid rental to their portfolio. With its functional layout and desirable location, 53 Union Street is ready for its next owner.
Property Features
Property Type: Residential - Single Family
Basement: Crawl Space
Heating: Gas, Forced Air
Home Style: Two Story
Lot Size: 0.17 Acres
Roof Type: Metal, Shingle
Stories: 2.0
Taxes: $2,199
Year Built: 1940
Amenities
Separate/Formal Living Room
Galley Kitchen
Pull Down Attic Stairs
Dirt Driveway
Deck
Feature Descriptions
Appliances: Electric Cooktop, Electric Water Heater, Refrigerator
Days on Site: 1
Exterior: Vinyl Siding
Flooring: Carpet, Laminate, Varies, Vinyl
Laundry: Main Level
Lot: Rectangular, Rectangular Lot, Residential Lot
Lot Dimensions: 36X206
Parcel#: 067201-193-017-0004-062-000
Parking: No Garage, Shared Driveway
Parking Notes: No Garage, Shared Driveway
Patio/Porch: Deck
Sewer: Connected
Utilities: Sewer Connected, Water Connected
Water: Connected, Public
Local Schools
School District: Westfield Academy and Central
Listed By / Shown By
Listing By
Agency Name: Howard Hanna Holt - Mayville
Agency Contact: 716-581-1518
Shown By
Agent Name: Gerald Strobel
Agent Phone: (716) 866-4564
Agency Title: MJ Peterson Real Estate

Estimate Your Payment
Estimated Payment
$ 434.72 per month $222.33 Principal & Interest $183.25 Property Tax $29.14 Homeowner's InsuranceChange Payment Information


Privacy Policy / DMCA Notice / ADA Accessibility


This site is hosted, designed and copyright
© 1994 - 2026 by
Delta Media Group, Inc. -- Patent Pending --
53 Union Street | MLS# R1725054
This single family home located at 53 Union Street, Westfield, NY 14787 is currently listed for sale with an asking price of $99,900. This property was built in 1940 and has 3 bedrooms and 1 full baths with 1220 sq. ft. Union Street is located within the Westfield Academy and Central school district. Search Westfield real estate on gstrobel.mjpeterson.com today.