Gerald Strobel
REALTOR®, Lic. Real Estate Salesperson

BEDS2
BATHS2 full
SQUARE FEET980
MLS#R1725214
STATUSActive
PROPERTY TYPEResidential - Mobile Home
SUBDIVISIONBaker Estates
SCHOOLPanama
Property Description
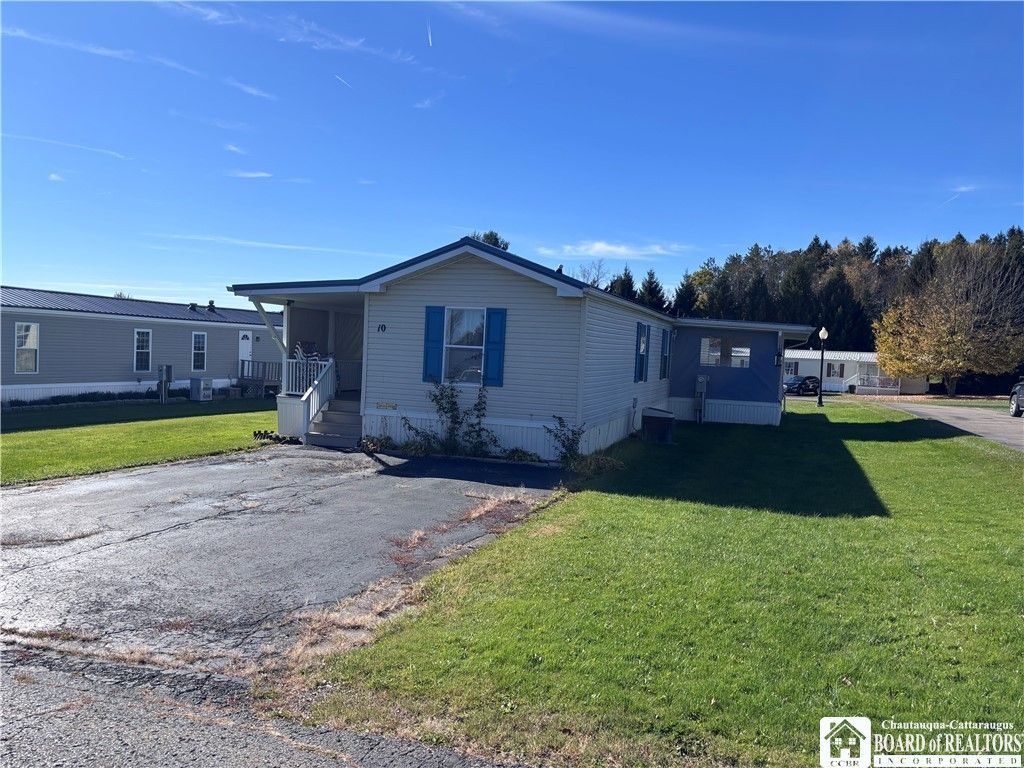
Welcome to Baker Estates, a quiet and friendly 55+ community! This well-maintained, furnished, 1996 Skyline single-wide home offers 2 bedrooms and 2 full bathrooms. Featuring a new metal roof, new carpeting, updated bathrooms and central air! Beautiful sliding glass doors off the kitchen lead to a spacious outdoor porch, perfect for relaxing or entertaining. Additional outdoor features include a welcoming front porch, storage shed and cozy fire pit area! Enjoy affordable lot rent of just $372/month, which includes water, sewer, taxes, and trash removal. Residents are responsible for lawn care and driveway maintenance. No dogs permitted. All offers are subject to park approval. Please see attached park rules and regulations.
Property Features
Property Type: Residential - Mobile Home
Basement: None
Cooling: Central Air
Heating: Gas, Forced Air
Home Style: Manufactured Home, Mobile Home
Roof Type: Metal
Stories: 1.0
Taxes: $0
Year Built: 1996
Amenities
Eat-in Kitchen
Living/Dining Room
Sliding Glass Door(s)
Bedroom on Main Level
Main Level Primary
Primary Suite
Blacktop Driveway
Feature Descriptions
Accessibility: Low Threshold Shower
Appliances: Dryer, Electric Water Heater, Gas Oven, Gas Range, Refrigerator, Washer
Days on Site: 2
Door Features: Sliding Doors
Exterior: Blown-In Insulation, Vinyl Siding
Flooring: Carpet, Luxury Vinyl, Varies
HOA Fee: 0
Laundry: Main Level
Lot: Corner Lot, Rectangular, Rectangular Lot
Parcel#: Mobile Home Park
Parking: No Garage
Parking Notes: No Garage
Patio/Porch: Covered, Porch
Sewer: Septic Tank
Utilities: Electricity Connected
Water: Well
Local Schools
School District: Panama
Listed By / Shown By
Listing By
Agency Name: Century 21 Turner Brokers
Agency Contact: kate@katemovesyou.com
Shown By
Agent Name: Gerald Strobel
Agent Phone: (716) 866-4564
Agency Title: MJ Peterson Real Estate

Estimate Your Payment
Estimated Payment
$ 224.03 per month $198.08 Principal & Interest $0.00 Property Tax (data not provided by mls) $25.96 Homeowner's InsuranceChange Payment Information


Privacy Policy / DMCA Notice / ADA Accessibility


This site is hosted, designed and copyright
© 1994 - 2026 by
Delta Media Group, Inc. -- Patent Pending --
4911 Baker Street Extension | MLS# R1725214
This single family home located at 4911 Baker Street Extension, Ashville, NY 14710 is currently listed for sale with an asking price of $89,000. This property was built in 1996 and has 2 bedrooms and 2 full baths with 980 sq. ft. Baker Street Extension is located in the Baker Estates subdivision within the Panama school district. Search Baker Estates real estate on gstrobel.mjpeterson.com today.