Gerald Strobel
REALTOR®, Lic. Real Estate Salesperson

BEDS3
BATHS2 full
SQUARE FEET1,297
MLS#R1713562
STATUSActive
PROPERTY TYPEResidential - Single Family
SCHOOLMarion
Property Description
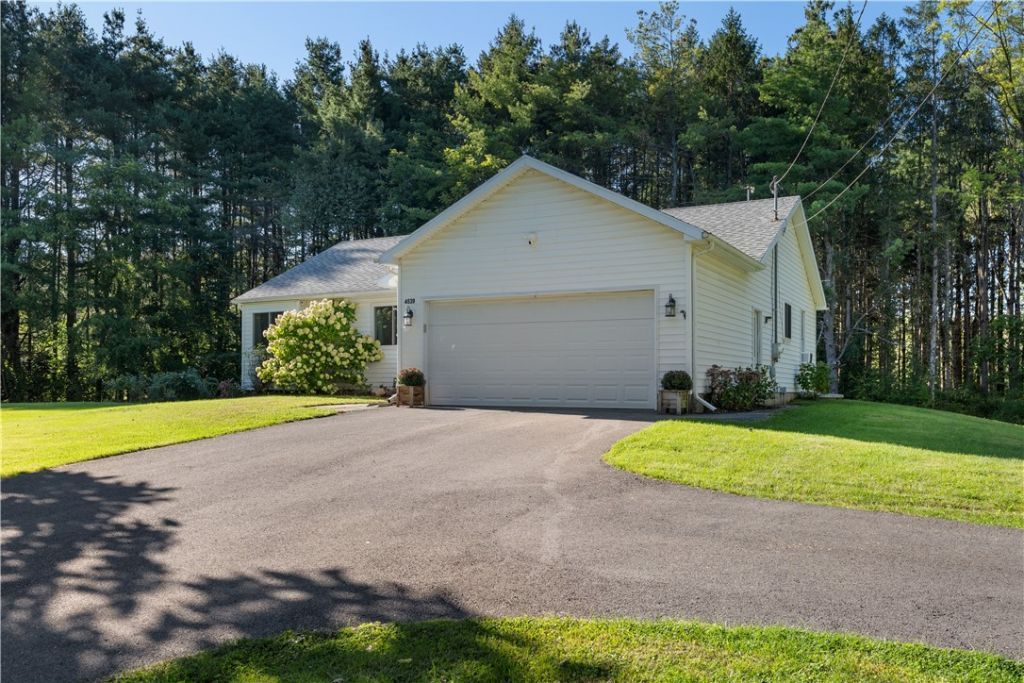
Stunning well maintained 3 bedroom, 2 bath home. New flooring throughout, newly remodeled kitchen including new butcher block countertops, new dryer (2025), new hot water tank (3/11/2024), house has an entire home security system (burgular, smoke, water and carbon monoxide) installed by General Security in January, 2023, new stove (2025), egress window installed 2024, 50 amp electric installed for camper, propane tank is leased (amount spent per year on propane $1,000- the tank is 1000 gallon tank). All window units will stay with the home (central air conditioner needs a new compressor), Septic was pumped June 2026. Fireplace is wood. Back up generator,
Property Features
Property Type: Residential - Single Family
Basement: Egress Windows, Full, Sump Pump
Cooling: Wall Unit(s)
Fireplaces: 1
Garage: 2 car attached
Heating: Oil, Forced Air
Home Style: Ranch
Lot Size: 0.89 Acres
Roof Type: Shingle
Stories: 1.0
Taxes: $5,893
Year Built: 1990
Amenities
Ceiling Fan(s)
Separate/Formal Dining Room
Entrance Foyer
Country Kitchen
Living/Dining Room
Sliding Glass Door(s)
Programmable Thermostat
Blacktop Driveway
Deck
Propane Tank - Leased
Feature Descriptions
Appliances: Dryer, Dishwasher, Gas Cooktop, Disposal, Propane Water Heater, Refrigerator, Washer
Days on Site: 4
Door Features: Sliding Doors
Exterior: Vinyl Siding, Copper Plumbing, PEX Plumbing
Flooring: Ceramic Tile, Hardwood, Varies
Lot: Irregular Lot
Other Equipment: Generator
Parcel#: 543200-066-115-0000-460-478-0000
Parking: Attached, Electricity, Garage, Garage Door Opener
Parking Notes: Attached, Electricity, Garage, Garage Door Opener
Patio/Porch: Deck
Security: Security System Owned
Sewer: Septic Tank
Utilities: Electricity Connected, High Speed Internet Available, Water Connected
Water: Connected, Public
Local Schools
School District: Marion
Listed By / Shown By
Listing By
Agency Name: Hunt Real Estate ERA/Columbus
Agency Contact: 585-394-8888
Shown By
Agent Name: Gerald Strobel
Agent Phone: (716) 866-4564
Agency Title: MJ Peterson Real Estate

Estimate Your Payment
Estimated Payment
$ 1,220.83 per month $645.19 Principal & Interest $491.08 Property Tax $84.55 Homeowner's InsuranceChange Payment Information


Privacy Policy / DMCA Notice / ADA Accessibility


This site is hosted, designed and copyright
© 1994 - 2026 by
Delta Media Group, Inc. -- Patent Pending --
4539 Dormedy Hill Road | MLS# R1713562
This single family home located at 4539 Dormedy Hill Road, Marion, NY 14505 is currently listed for sale with an asking price of $289,900. This property was built in 1990 and has 3 bedrooms and 2 full baths with 1297 sq. ft. Dormedy Hill Road is located within the Marion school district. Search Marion real estate on gstrobel.mjpeterson.com today.