Gerald Strobel
REALTOR®, Lic. Real Estate Salesperson

BEDS3
BATHS1 full 1 partial
SQUARE FEET1,173
MLS#R1715273
STATUSActive
PROPERTY TYPEResidential - Condominium
SUBDIVISIONRiverview Twnhm Ph 01
SCHOOLWheatland-Chili
Property Description
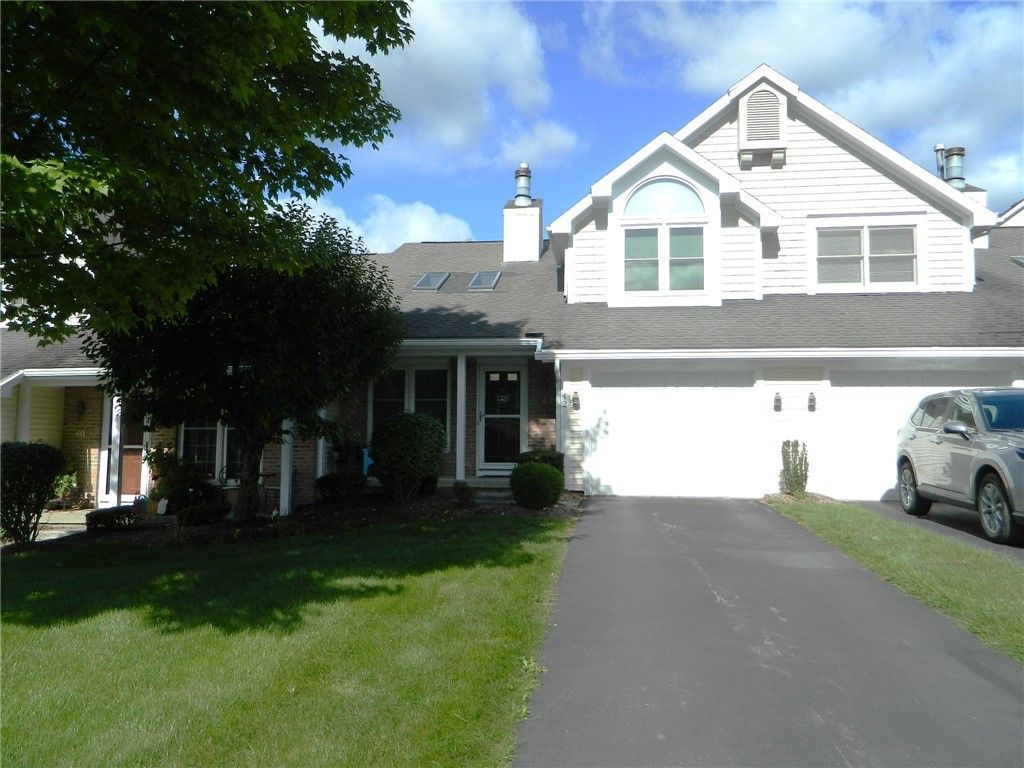
Well Maintained exterior by HAO and just move in condition Interior with Rarely available 3 BR condo. The lower level's laminated floor covering provide perfect rec room or extra living space. Updated All windows and the Heavy duty Deck sliding Door ('21) leads to private patio. Specious Vaulted ceiling master bed room with picturesque window has a plenty of natural lighting. Cathedral family/Living room with fire place has two newer skylight('20). Updated Central Air-conditioning System ('16). Formal dining corner furniture is not a built -in furniture. It does not stay with the house. Easy access to shopping, Freeway, schools and hospital. Delayed negotiations 9/22/2026 @ 5pm Need 24 hours to respond. Showing from 9am to 7pm daily except Sunday. On Sunday, showing From 9 am to 12 pm. Public open on Sunday, 9/20/2026, from 1pm to 3pm any questions text me @ 585-944-6387
Property Features
Property Type: Residential - Condominium
Basement: Full, PartiallyFinished, SumpPump
Cooling: CentralAir
Fireplaces: 1
Garage: 1 car attached
Heating: Gas, ForcedAir, HotWater
Lot Size: 0.05 Acres
Roof Type: Asphalt
Stories: 2.0
Taxes: $4,740
Year Built: 1990
Amenities
CathedralCeilings
DiningArea
EntranceFoyer
EatInKitchen
SeparateFormalLivingRoom
GreatRoom
Pantry
Skylights
ProgrammableThermostat
Patio
PrivateYard
SeeRemarks
Feature Descriptions
Appliances: Dishwasher, ElectricOven, ElectricRange, Disposal, GasWaterHeater, Microwave, Refrigerator
Days on Site: 1
Exterior: Brick, Other, VinylSiding
Flooring: Carpet, Hardwood, Laminate, Tile, Varies
HOA Fee: 270/ Monthly
Laundry: InBasement
Lot: Rectangular, RectangularLot, ResidentialLot
Lot Dimensions: 28X80
Parcel#: 262200-160-030-0002-012-000
Parking: Assigned, Attached, Garage, TwoSpaces, GarageDoorOpener
Parking Notes: Assigned, Attached, Garage, TwoSpaces, GarageDoorOpene
Patio/Porch: Open, Patio, Porch
Pets Allowed: NumberLimit, Yes
Sewer: Connected
Utilities: CableAvailable, HighSpeedInternetAvailable, SewerConnected, WaterConnected
Water: Connected, Public
Window: Skylights, StormWindows, ThermalWindows, WoodFrames
Local Schools
School District: Wheatland-Chili
Listed By / Shown By
Listing By
Agency Name: Hunt Real Estate ERA/Columbus
Agency Contact: 585-785-2000
Shown By
Agent Name: Gerald Strobel
Agent Phone: (716) 866-4564
Agency Title: MJ Peterson Real Estate

Estimate Your Payment
Estimated Payment
$ 946.27 per month $487.40 Principal & Interest $395.00 Property Tax $63.88 Homeowner's InsuranceChange Payment Information


Privacy Policy / DMCA Notice / ADA Accessibility


This site is hosted, designed and copyright
© 1994 - 2026 by
Delta Media Group, Inc. -- Patent Pending --
42 Genesee View | MLS# R1715273
This condo located at 42 Genesee View, Rochester, NY 14623 is currently listed for sale with an asking price of $219,000. This property was built in 1990 and has 3 bedrooms and 1 full and 1 partial baths with 1173 sq. ft. Genesee View is located in the Riverview Twnhm Ph 01 subdivision within the Wheatland-Chili school district. Search Riverview Twnhm Ph 01 real estate on gstrobel.mjpeterson.com today.