Gerald Strobel
REALTOR®, Lic. Real Estate Salesperson

BEDS1
BATHS1 full
SQUARE FEET537
MLS#B1698148
STATUSActive
PROPERTY TYPEResidential - Condominium
SCHOOLEllicottville
Property Description
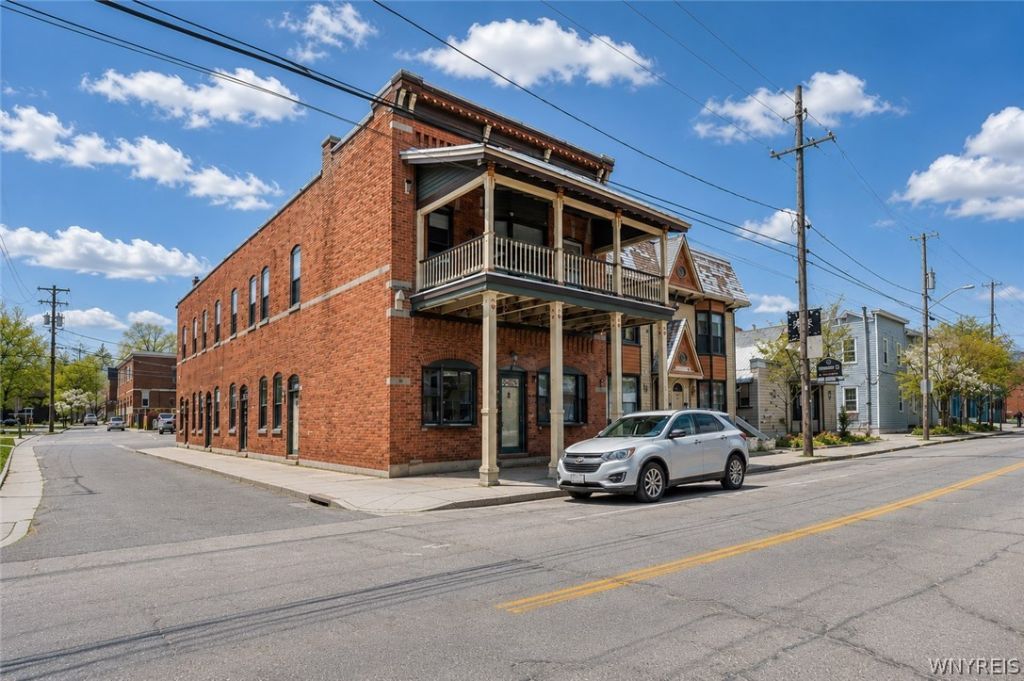
Enjoy Downtown Ellicottville in this well-maintained 537 sq ft, 1-bedroom, 1-bathroom ground-floor condo offering comfort, convenience, and thoughtful updates. The kitchen features recent improvements, including newer appliances and updated plumbing. The bathroom has been refreshed with an updated walk-in shower, and the unit is offered fully furnished, complete with a newer sofa sleeper for guests and an electric fireplace that adds warmth and charm. Residents enjoy access to a shared courtyard ideal for social gatherings. Additional amenities include a coin-operated washer and dryer in the basement and two dedicated parking spots. HOA management provides easy ownership, allowing you to enjoy the four-season lifestyle Ellicottville is known for. Short-term rentals are not permitted, with a minimum lease term of six months, ensuring a close-knit community of owners.
Property Features
Property Type: Residential - Condominium
Cooling: Zoned, Window Unit(s)
Heating: Electric, Zoned, Baseboard
Lot Size: 0.01 Acres
Taxes: $1,129
Year Built: 1948
Amenities
Furnished
Kitchen/Family Room Combo
Bedroom on Main Level
Feature Descriptions
Accessibility: No Stairs
Appliances: Dishwasher, Electric Oven, Electric Range, Electric Water Heater, Microwave, Refrigerator
Days on Site: 4
Exterior: Brick
Flooring: Carpet, Tile, Varies
Furnished: Yes
HOA Fee: 178/ Monthly
Lot: Rectangular, Rectangular Lot
Lot Dimensions: 20X25
Parcel#: 043601-055-035-0005-014-002-0004
Parking: Assigned, No Garage, Two Spaces
Parking Notes: Assigned, No Garage, Two Spaces
Pets Allowed: Cats OK, Dogs OK, Size Limit
Sewer: Connected
Utilities: High Speed Internet Available, Sewer Connected, Water Connected
Water: Connected, Public
Local Schools
School District: Ellicottville
Listed By / Shown By
Listing By
Agency Name: Keller Williams Realty WNY
Agency Contact: 716-307-8530
Shown By
Agent Name: Gerald Strobel
Agent Phone: (716) 866-4564
Agency Title: MJ Peterson Real Estate

Estimate Your Payment
Estimated Payment
$ 695.70 per month $531.91 Principal & Interest $94.08 Property Tax $69.71 Homeowner's InsuranceChange Payment Information


Privacy Policy / DMCA Notice / ADA Accessibility


This site is hosted, designed and copyright
© 1994 - 2026 by
Delta Media Group, Inc. -- Patent Pending --
4 Arlington Arms | MLS# B1698148
This condo located at 4 Arlington Arms, Ellicottville, NY 14731 is currently listed for sale with an asking price of $239,000. This property was built in 1948 and has 1 bedrooms and 1 full baths with 537 sq. ft. Arlington Arms is located within the Ellicottville school district. Search Ellicottville real estate on gstrobel.mjpeterson.com today.