Gerald Strobel
REALTOR®, Lic. Real Estate Salesperson

BEDS3
BATHS2 full 1 partial
SQUARE FEET1,460
MLS#B1696032
STATUSActive
PROPERTY TYPEResidential - Townhouse
SUBDIVISIONALPINE MEADOWS
SCHOOLEllicottville
Property Description
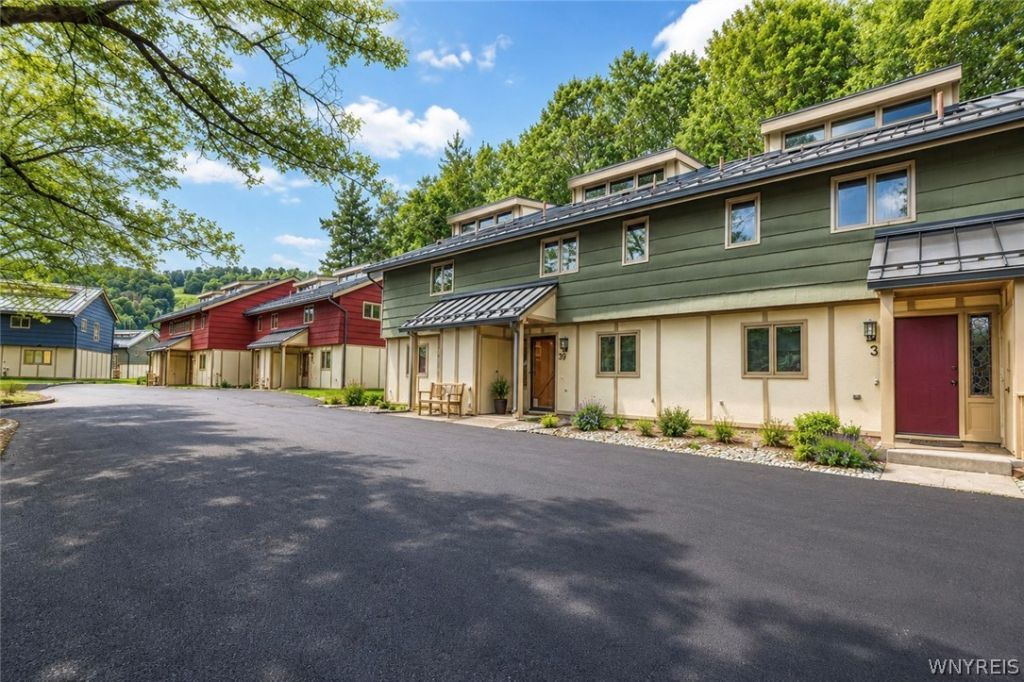
Move right in to this charming, private, quiet location in Alpine Meadows. Just a short walk to skiing and other activities at Holiday Valley Resort. Restaurants within walking distance. Easy walk to town as well, Professionally decorated with delightful finishes. Pristine interior with two bedrooms, full bath and laundry on first floor. Open concept second floor with convenient half bath offers a great entertaining area for your family and guests. Huge deck backing up to beautiful foliage offering privacy for you right off the living room. The 3rd level has a primary bedroom, full bath and closet. Extra storage is under the windows and dresser built in. Upgraded baths throughout. Many upgrades over the years make this an easy turn-key getaway for you and your family.
Property Features
Property Type: Residential - Townhouse
Basement: None
Fireplaces: 1
Heating: Gas, Baseboard, HotWater
Lot Size: 0.03 Acres
Roof Type: Metal
Stories: 3.0
Taxes: $6,774
Year Built: 1984
Amenities
BreakfastBar
CeilingFans
CathedralCeilings
EntranceFoyer
Furnished
SeparateFormalLivingRoom
KitchenFamilyRoomCombo
LivingDiningRoom
SlidingGlassDoors
WindowTreatments
BedroomOnMainLevel
Loft
BathInPrimaryBedroom
ProgrammableThermostat
Balcony
Deck
Feature Descriptions
Appliances: Dryer, Dishwasher, ExhaustFan, ElectricOven, ElectricRange, ElectricWaterHeater, Disposal, GasWaterHeater, Microwave, Refrigerator, RangeHood, Washer
Association Amenities: None
Days on Site: 69
Door Features: SlidingDoors
Exterior: ShakeSiding, WoodSiding, CopperPlumbing
Flooring: Carpet, CeramicTile, LuxuryVinyl, Varies
Furnished: Yes
HOA Fee: 1250/ Quarterly
Laundry: MainLevel
Lot: Other, Rectangular, RectangularLot, SeeRemarks
Lot Dimensions: 22X42
Parcel#: 043689-055-052-0002-008-038-0000
Parking: NoGarage, Open
Parking Notes: NoGarage, Open
Patio/Porch: Balcony, Deck
Pets Allowed: DogsOk
Sewer: Connected
Utilities: ElectricityConnected, HighSpeedInternetAvailable, SewerConnected, WaterConnected
Water: Connected, Public
Window: Drapes, StormWindows, WoodFrames
Local Schools
High School: Ellicottville Middle High
School District: Ellicottville
Listed By / Shown By
Listing By
Agency Name: Holiday Valley Realty Co, Inc
Agency Contact: 716-699-2000
Shown By
Agent Name: Gerald Strobel
Agent Phone: (716) 866-4564
Agency Title: MJ Peterson Real Estate

Estimate Your Payment
Estimated Payment
$ 1,719.91 per month $1,021.54 Principal & Interest $564.50 Property Tax $133.88 Homeowner's InsuranceChange Payment Information


Privacy Policy / DMCA Notice / ADA Accessibility


This site is hosted, designed and copyright
© 1994 - 2026 by
Delta Media Group, Inc. -- Patent Pending --
39 Alpine Meadows, Unit 39 | MLS# B1696032
This townhouse located at 39 Alpine Meadows, Unit 39, Ellicottville, NY 14731 is currently listed for sale with an asking price of $459,000. This property was built in 1984 and has 3 bedrooms and 2 full and 1 partial baths with 1460 sq. ft. Alpine Meadows, Unit 39 is located in the ALPINE MEADOWS subdivision within the Ellicottville school district. Search ALPINE MEADOWS real estate on gstrobel.mjpeterson.com today.