Gerald Strobel
REALTOR®, Lic. Real Estate Salesperson

BEDS3
BATHS2 full
SQUARE FEET1,590
MLS#S1726104
STATUSActive
PROPERTY TYPEResidential - Single Family
SUBDIVISIONWestover Tr
SCHOOLWest Genesee
Property Description
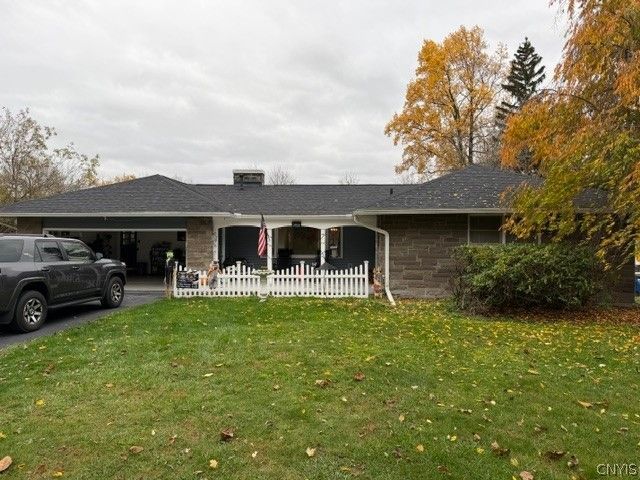
Welcome home to this well-maintained 1,590 sq. ft. residence offering 3 bedrooms and 2 full bathrooms. This home combines comfortable living with several important updates that provide added value and peace of mind. Improvements include a new roof installed in 2026, professional basement waterproofing completed in 2023, and a radon mitigation system installed in 2017. The kitchen and bathroom have also been remodeled within the past nine years, adding updated style and functionality. Pride of ownership is evident throughout this property, making it an excellent opportunity for buyers looking for a home with many major improvements already completed. Don't miss the opportunity to make this well-cared-for home your own!
Property Features
Property Type: Residential - Single Family
Basement: PartiallyFinished, SumpPump
Cooling: CentralAir
Fireplaces: 1
Garage: 2 car attached
Heating: Gas, ForcedAir
Home Style: Ranch
Lot Size: 0.29 Acres
Stories: 1.0
Taxes: $5,979
Year Built: 1960
Amenities
CeilingFans
SeparateFormalDiningRoom
EntranceFoyer
EatInKitchen
GalleyKitchen
SlidingGlassDoors
BlacktopDriveway
Patio
Feature Descriptions
Appliances: Dryer, Dishwasher, ElectricCooktop, Disposal, GasWaterHeater, Microwave, Refrigerator, Washer
Door Features: SlidingDoors
Exterior: ShakeSiding, Stone
Flooring: Carpet, CeramicTile, Laminate, Varies
Laundry: MainLevel
Lot: NearPublicTransit, Rectangular, RectangularLot
Lot Dimensions: 100X125
Parcel#: 312089-016-000-0004-009-000-0000
Parking: Attached, Garage
Parking Notes: Attached, Garage
Patio/Porch: Patio
Security: RadonMitigationSystem
Sewer: Connected
Utilities: SewerConnected, WaterConnected
Water: Connected, Public
Local Schools
School District: West Genesee
Listed By / Shown By
Listing By
Agency Name: Century 21 North East
Agency Phone: 315-458-9000
Shown By
Agent Name: Gerald Strobel
Agent Phone: (716) 866-4564
Agency Title: MJ Peterson Real Estate

Estimate Your Payment
Estimated Payment
$ 1,253.17 per month $667.45 Principal & Interest $498.25 Property Tax $87.47 Homeowner's InsuranceChange Payment Information


Privacy Policy / DMCA Notice / ADA Accessibility


This site is hosted, designed and copyright
© 1994 - 2026 by
Delta Media Group, Inc. -- Patent Pending --
3826 Warners Road | MLS# S1726104
This single family home located at 3826 Warners Road , Syracuse, NY 13209 is currently listed for sale with an asking price of $299,900. This property was built in 1960 and has 3 bedrooms and 2 full baths with 1590 sq. ft. Warners Road is located in the Westover Tr subdivision within the West Genesee school district. Search Westover Tr real estate on gstrobel.mjpeterson.com today.