Gerald Strobel
REALTOR®, Lic. Real Estate Salesperson

BEDS3
BATHS1 full
SQUARE FEET1,632
MLS#B1724496
STATUSActive
PROPERTY TYPEResidential - Single Family
SCHOOLWest Seneca
Property Description
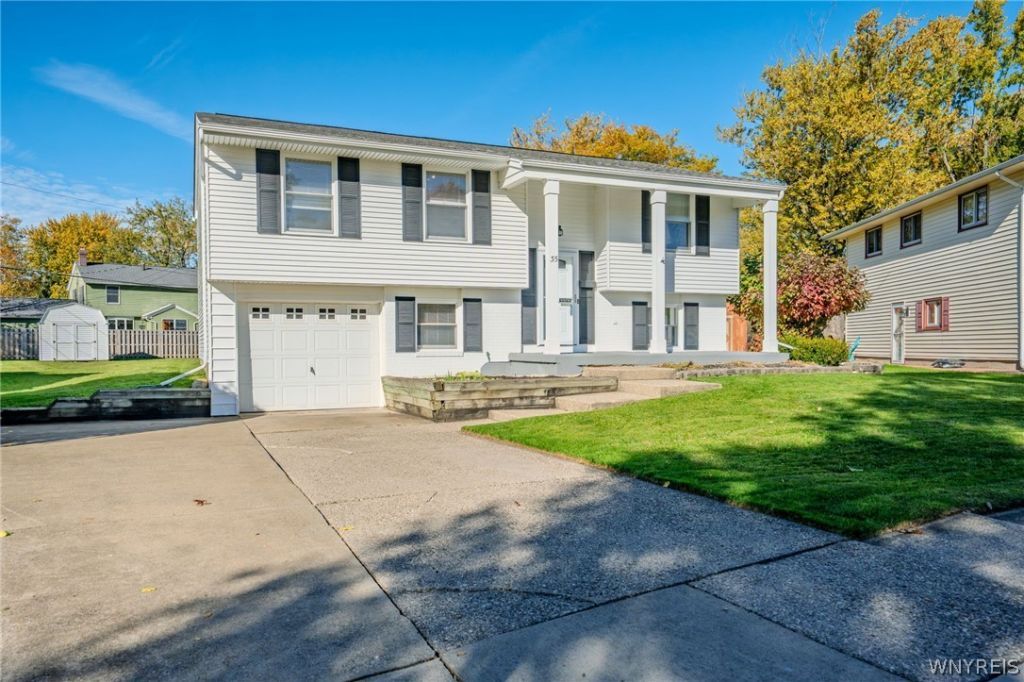
Maintenance free Raised Ranch with a huge park like yard with large shed and double wide concrete driveway. Interior offers hardwood floors on the upper level with 3 bedrooms and a full bath, kitchen with appliances included and living room and dining room combo. Full bath is totally remodeled. Finished lower level offers a mud room off the attached garage, laundry room and a large finished rec room and a designated room for an additional bath. Lower area can also be used as an in-law setup or additional bedroom and has exit to the backyard. Roof 14 years old and furnace is 11 years old. Brand new hot water tank. Open Houses are Saturday 10/31 from 1-3pm and Sunday November 1st from 11am-1pm. Highest and best offers are due on Tuesday 11/3 by 5pm.
Property Features
Property Type: Residential - Single Family
Basement: Full, Finished, Walk-Out Access, Sump Pump
Cooling: Central Air
Garage: 1 car attached
Heating: Gas, Forced Air
Home Style: Raised Ranch
Lot Size: 0.23 Acres
Roof Type: Asphalt, Architectural, Shingle
Stories: 1.0
Taxes: $5,311
Year Built: 1966
Amenities
Bathroom Rough-In
Ceiling Fan(s)
Separate/Formal Dining Room
Entrance Foyer
Great Room
Living/Dining Room
Bedroom on Main Level
Main Level Primary
Concrete Driveway
Feature Descriptions
Appliances: Dryer, Dishwasher, Electric Oven, Electric Range, Gas Water Heater, Microwave, Refrigerator, Humidifier
Days on Site: 2
Exterior: Vinyl Siding, Copper Plumbing
Flooring: Carpet, Ceramic Tile, Hardwood, Tile, Varies, Vinyl
Laundry: In Basement
Lot: Pie Shaped Lot, Residential Lot
Lot Dimensions: 52X190
Parcel#: 146800-153-050-0001-013-000
Parking: Attached, Garage, Driveway
Parking Notes: Attached, Garage, Driveway
Sewer: Connected
Utilities: Electricity Connected, Sewer Connected, Water Connected
Water: Connected, Public
Local Schools
High School: West Seneca East Senior High
Middle School: East Middle
School District: West Seneca
Listed By / Shown By
Listing By
Agency Name: WNY Metro Roberts Realty
Agency Contact: 716-559-9972
Shown By
Agent Name: Gerald Strobel
Agent Phone: (716) 866-4564
Agency Title: MJ Peterson Real Estate

Estimate Your Payment
Estimated Payment
$ 1,172.33 per month $645.19 Principal & Interest $442.58 Property Tax $84.55 Homeowner's InsuranceChange Payment Information


Privacy Policy / DMCA Notice / ADA Accessibility


This site is hosted, designed and copyright
© 1994 - 2026 by
Delta Media Group, Inc. -- Patent Pending --
35 Pamela Court | MLS# B1724496
This single family home located at 35 Pamela Court, Buffalo, NY 14224 is currently listed for sale with an asking price of $289,900. This property was built in 1966 and has 3 bedrooms and 1 full baths with 1632 sq. ft. Pamela Court is located within the West Seneca school district. Search Buffalo real estate on gstrobel.mjpeterson.com today.