Gerald Strobel
REALTOR®, Lic. Real Estate Salesperson

BEDS1
BATHS1 full
SQUARE FEET800
MLS#B1700253
STATUSActive
PROPERTY TYPEResidential - Single Family
SUBDIVISIONHolland Land Companys
SCHOOLWilson
Property Description
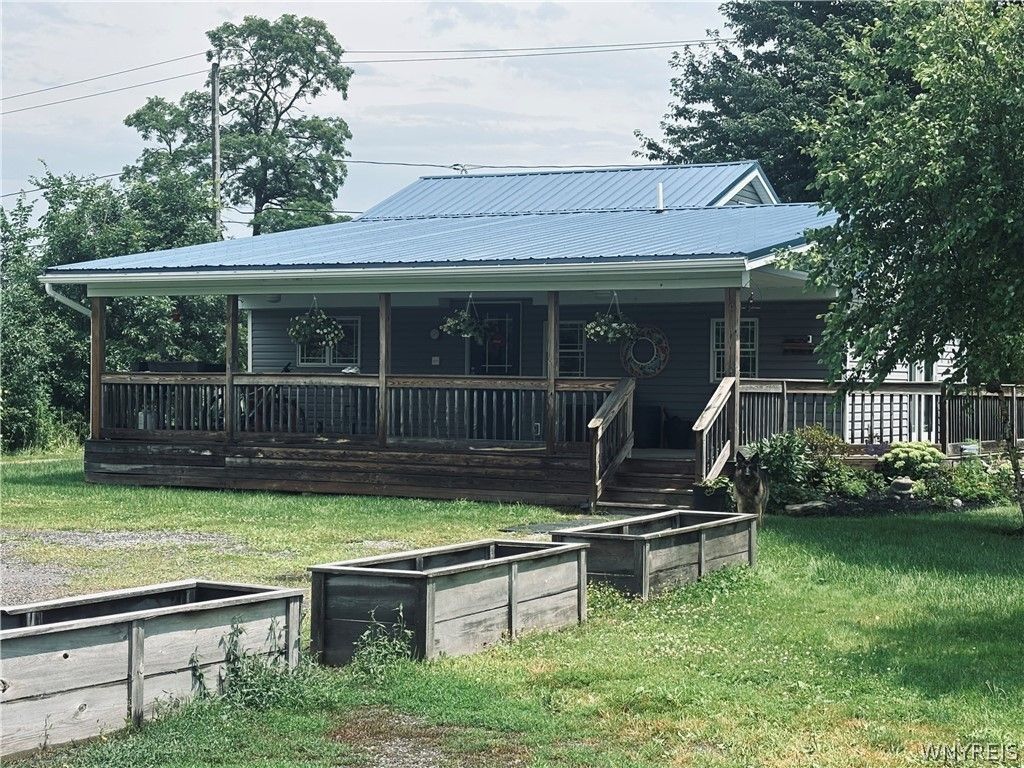
Welcome to this one-of-a-kind custom home on 9+ private agricultural acres in the Wilson School District. Originally built in 1802 and completely renovated in 2015, this energy-efficient home offers modern comfort with country charm. Features include a chef's kitchen with solid hickory cabinets, granite countertops, farmhouse sink and premium appliances. The open living area boasts a cathedral ceiling, gas fireplace and triple-pane Pella windows. Loft provides office or guest space. Spa-like bath includes heated tile floor, walk-in shower and jetted tub. Primary bedroom features custom built-in storage and opens to a 31'x12' covered deck overlooking the property. Five-zone radiant floor heat, mini-split heat/AC, on-demand hot water, LED lighting, 200-amp service, public water and sewer. Exceptional 64'x42' garage/workshop with heated and air-conditioned work area, office, concrete floor, lean-to, two overhead doors and rear storage. A truly unique property offering privacy, versatility and endless possibilities.
Property Features
Property Type: Residential - Single Family
Basement: Crawl Space
Cooling: Wall Unit(s)
Fireplaces: 1
Garage: 10
Heating: Propane, Radiant
Home Style: Other, See Remarks
Lot Size: 9.80 Acres
Roof Type: Metal
Stories: 1.0
Taxes: $4,200
Year Built: 1802
Amenities
Ceiling Fan(s)
Granite Counters
Home Office
Kitchen Island
Kitchen/Family Room Combo
Sliding Glass Door(s)
Bedroom on Main Level
Deck
Gravel Driveway
Propane Tank - Owned
Feature Descriptions
Appliances: Convection Oven, Dryer, Exhaust Fan, Electric Water Heater, Gas Cooktop, Microwave, Propane Water Heater, Refrigerator, Range Hood, Washer
Days on Site: 54
Door Features: Sliding Doors
Exterior: Aluminum Siding, Block, Concrete, Vinyl Siding
Flooring: Hardwood, Varies
Laundry: Main Level
Lot: Agricultural, Rectangular, Rectangular Lot, Wooded
Lot Dimensions: 251X1700
Parcel#: 294289-051-000-0002-031-000
Parking: Detached, Electricity, Garage, Heated Garage, Storage, Workshop in Garage
Parking Notes: Detached, Electricity, Garage, Heated Garage, Storage,
Patio/Porch: Deck
Sewer: Connected, Septic Tank
Utilities: High Speed Internet Available, Sewer Connected, Water Available
Water: Not Connected, Public
Local Schools
High School: Wilson High
Elementary School: Thomas Marks Elementary
School District: Wilson
Listed By / Shown By
Listing By
Agency Name: The Greene Realty Group
Agency Contact: 888-278-5840
Shown By
Agent Name: Gerald Strobel
Agent Phone: (716) 866-4564
Agency Title: MJ Peterson Real Estate

Estimate Your Payment
Estimated Payment
$ 1,255.95 per month $800.98 Principal & Interest $350.00 Property Tax $104.97 Homeowner's InsuranceChange Payment Information


Privacy Policy / DMCA Notice / ADA Accessibility


This site is hosted, designed and copyright
© 1994 - 2026 by
Delta Media Group, Inc. -- Patent Pending --
3436 Beebe Road | MLS# B1700253
This single family home located at 3436 Beebe Road, Newfane, NY 14108 is currently listed for sale with an asking price of $359,900. This property was built in 1802 and has 1 bedrooms and 1 full baths with 800 sq. ft. Beebe Road is located in the Holland Land Companys subdivision within the Wilson school district. Search Holland Land Companys real estate on gstrobel.mjpeterson.com today.