Gerald Strobel
REALTOR®, Lic. Real Estate Salesperson

BEDS2
BATHS2 full
SQUARE FEET988
MLS#S1725544
STATUSActive
PROPERTY TYPEResidential - Single Family
SUBDIVISIONJames Street Terrace #2
SCHOOLLyncourt
Property Description
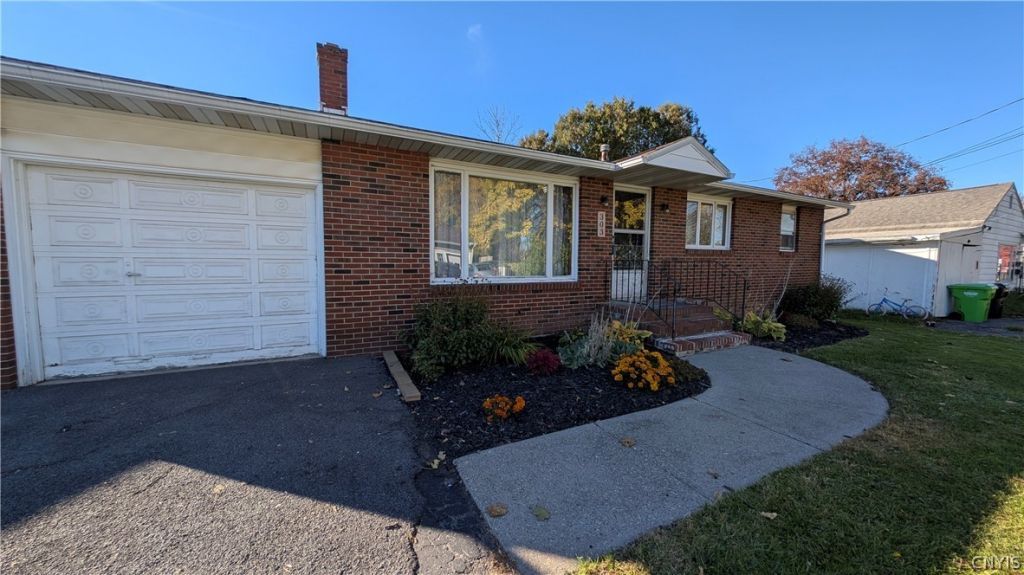
Do you love brick homes, cozy spaces, and a house that doesn't waste room (or your money on utilities)? This charming Lyncourt ranch may be just what you're looking for! Tucked away on a quiet neighborhood street, it offers gleaming hardwood floors on the main level, two nicely sized bedrooms with ceiling lights and fans, and a full bath that has been recently remodeled. The dining room opens to the living room, where a fireplace sets the scene for relaxing evenings. The kitchen has newer appliances that are included, and it has plenty of counter space. The sliding glass door leads to a fully fenced backyard, perfect for enjoying some fresh air, BBQ's and safe place for pets and children. Need more room to spread out? The basement is ready for game day, movie night, or your favorite hangout spot. There's even a second full bath that works as is but could use a little updating to shine. The attached garage sits right off the kitchen, so you can bring in groceries without a long trek through the house. Plus, you're close to shopping and major highways while still enjoying a quiet neighborhood setting. Comfortable and practical, this brick ranch proves that good things really do come in just the right size!
Property Features
Property Type: Residential - Single Family
Basement: Full, PartiallyFinished, SumpPump
Cooling: CentralAir
Fenced: Yes
Fireplaces: 1
Garage: 1 car attached
Heating: Gas, ForcedAir
Home Style: Ranch
Lot Size: 0.10 Acres
Roof Type: Architectural, Shingle
Stories: 1.0
Taxes: $5,199
Year Built: 1955
Amenities
CeilingFans
SeparateFormalDiningRoom
EatInKitchen
SeparateFormalLivingRoom
SlidingGlassDoors
BedroomOnMainLevel
MainLevelPrimary
BlacktopDriveway
FullyFenced
Feature Descriptions
Appliances: Dryer, ElectricOven, ElectricRange, GasWaterHeater, Refrigerator, Washer
Days on Site: 1
Door Features: SlidingDoors
Exterior: Brick, VinylSiding, CopperPlumbing
Fencing: Full
Flooring: Hardwood, Laminate, Varies
Laundry: InBasement
Lot: Other, Rectangular, RectangularLot, SeeRemarks
Lot Dimensions: 60X70
Parcel#: 314889-069-000-0008-002-000-0000
Parking: Attached, Garage, GarageDoorOpener
Parking Notes: Attached, Garage, GarageDoorOpener
Sewer: Connected
Utilities: CableAvailable, ElectricityConnected, HighSpeedInternetAvailable, SewerConnected, WaterConnected
Water: Connected, Public
Local Schools
School District: Lyncourt
Listed By / Shown By
Listing By
Agency Name: Hunt Real Estate ERA
Agency Phone: 315-682-7197
Shown By
Agent Name: Gerald Strobel
Agent Phone: (716) 866-4564
Agency Title: MJ Peterson Real Estate

Estimate Your Payment
Estimated Payment
$ 886.10 per month $400.38 Principal & Interest $433.25 Property Tax $52.47 Homeowner's InsuranceChange Payment Information


Privacy Policy / DMCA Notice / ADA Accessibility


This site is hosted, designed and copyright
© 1994 - 2026 by
Delta Media Group, Inc. -- Patent Pending --
303 Woods Avenue N | MLS# S1725544
This single family home located at 303 Woods Avenue N, Syracuse, NY 13206 is currently listed for sale with an asking price of $179,900. This property was built in 1955 and has 2 bedrooms and 2 full baths with 988 sq. ft. Woods Avenue N is located in the James Street Terrace #2 subdivision within the Lyncourt school district. Search James Street Terrace #2 real estate on gstrobel.mjpeterson.com today.