Gerald Strobel
REALTOR®, Lic. Real Estate Salesperson

BEDS3
BATHS1 full
SQUARE FEET1,360
MLS#S1699739
STATUSActive
PROPERTY TYPEResidential - Single Family
SCHOOLOswego
Property Description
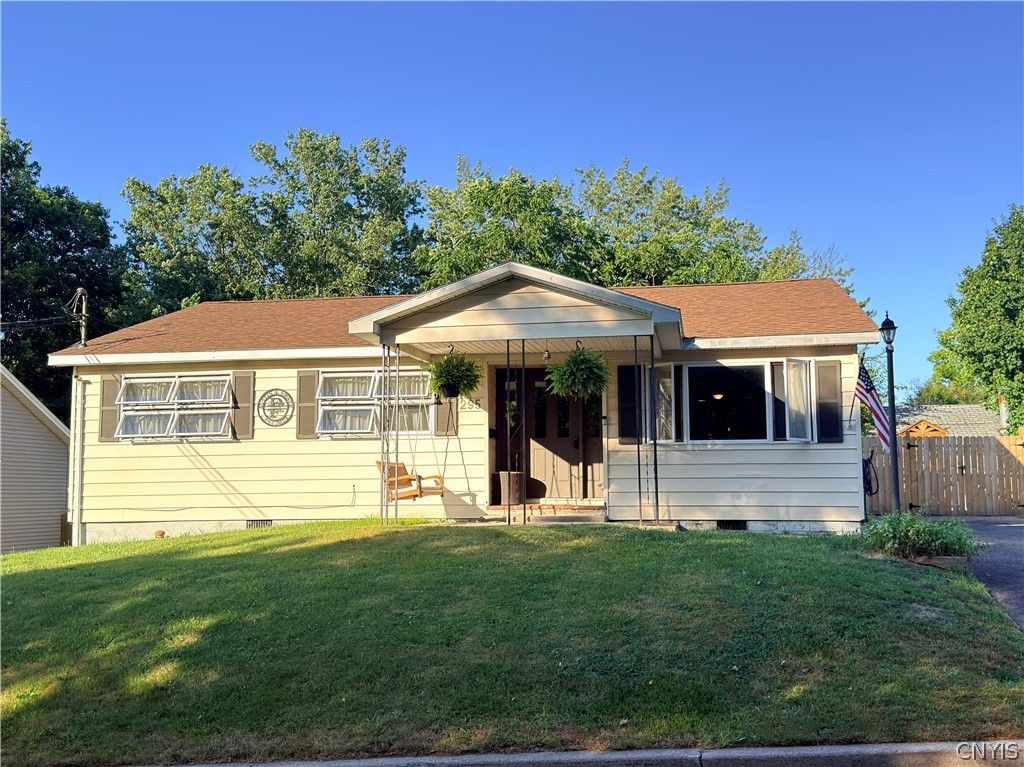
Welcome to 295 Chestnut Street, located in Oswego, NY! This adorable refreshed 3-bedroom, 1-bath home offers 1,360 sq. ft. of comfortable living space and is move-in ready. Built in 1960, this home has been thoughtfully updated while maintaining its charm. Fresh paint throughout gives every room a bright, modern feel, while new flooring adds warmth and style. The updated bathroom has received an adorable facelift with tasteful finishes that make it both functional and inviting. The spacious floor plan offers comfortable living areas with plenty of natural light and three generously sized bedrooms. Outside, you'll find a fully fenced in backyard-perfect for pets, children, entertaining, gardening, or simply enjoying your own private outdoor retreat. Located on a quiet city street, this home is just minutes from schools, parks, shopping, restaurants, Lake Ontario, and SUNY Oswego, offering convenience and a wonderful place to call home. Whether you're a first-time buyer, looking to downsize, or searching for a home with updates already completed, this property checks all the boxes. All that's left to do is move in and make it your own. Don't miss your opportunity to own this charming, updated home!
Property Features
Property Type: Residential - Single Family
Basement: CrawlSpace
Heating: Gas, Baseboard, HotWater
Home Style: Ranch
Lot Size: 0.18 Acres
Roof Type: Asphalt
Stories: 1.0
Taxes: $4,154
Year Built: 1960
Amenities
SeparateFormalLivingRoom
LivingDiningRoom
PullDownAtticStairs
BedroomOnMainLevel
ConcreteDriveway
Feature Descriptions
Appliances: ElectricCooktop, ExhaustFan, ElectricOven, ElectricRange, GasWaterHeater, Refrigerator, RangeHood
Exterior: VinylSiding
Flooring: LuxuryVinyl, Tile, Varies
Laundry: MainLevel
Lot: NearPublicTransit, Rectangular, RectangularLot, ResidentialLot
Lot Dimensions: 80X100
Parcel#: 351200-128-066-0003-020-200-0000
Parking: NoGarage
Parking Notes: NoGarage
Sewer: Connected
Utilities: SewerConnected, WaterConnected
Water: Connected, Public
Local Schools
High School: Oswego High
Middle School: Oswego Middle
Elementary School: Charles E Riley Elementary
School District: Oswego
Listed By / Shown By
Listing By
Agency Name: Century 21 Galloway Realty
Agency Phone: 315-342-2111
Shown By
Agent Name: Gerald Strobel
Agent Phone: (716) 866-4564
Agency Title: MJ Peterson Real Estate

Estimate Your Payment
Estimated Payment
$ 814.12 per month $413.73 Principal & Interest $346.17 Property Tax $54.22 Homeowner's InsuranceChange Payment Information


Privacy Policy / DMCA Notice / ADA Accessibility


This site is hosted, designed and copyright
© 1994 - 2026 by
Delta Media Group, Inc. -- Patent Pending --
295 Chestnut Street | MLS# S1699739
This single family home located at 295 Chestnut Street, Oswego, NY 13126 is currently listed for sale with an asking price of $185,900. This property was built in 1960 and has 3 bedrooms and 1 full baths with 1360 sq. ft. Chestnut Street is located within the Oswego school district. Search Oswego real estate on gstrobel.mjpeterson.com today.