Gerald Strobel
REALTOR®, Lic. Real Estate Salesperson

BEDS5
BATHS2 full
SQUARE FEET2,042
MLS#B1721477
STATUSActive
PROPERTY TYPEResidential - Multiple
SUBDIVISIONMile Reserve
SCHOOLNiagara Falls
Property Description
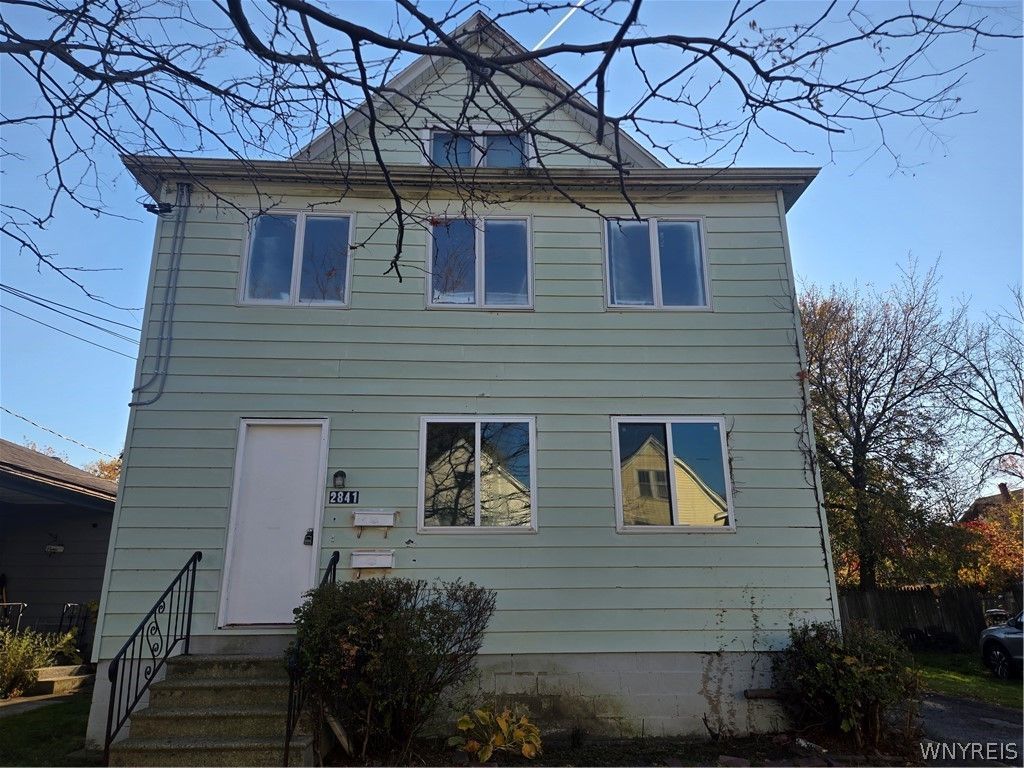
Turnkey Investment Opportunity! Beautifully updated upper apartment with sunroom, appliances included. Lower apartment featuring stunning hardwood flooring and private off-street parking. Ideally located just one block from the NYS Park and Niagara Scenic Parkway, and only minutes from the breathtaking beauty of Niagara Falls. Whether you're looking to expand your investment portfolio, explore the possibility of an Airbnb or vacation rental, or enjoy a private getaway, this property offers plenty of possibilities. Separate utilities add to the appeal and convenience. Don't miss this opportunity to own a turnkey property in a desirable location!
Property Features
Property Type: Residential - Multiple
Basement: Full, WalkOutAccess
Heating: Gas, ForcedAir
Home Style: Duplex
Lot Size: 0.15 Acres
Roof Type: Asphalt
Stories: 2.0
Taxes: $3,065
Year Built: 1935
Amenities
CeilingFans
EnclosedPorch
Fence
Porch
Feature Descriptions
Appliances: GasWaterHeater
Community Features: TrailsPaths
Exterior: CompositeSiding
Fencing: Partial
Flooring: Carpet, Hardwood, Laminate, Varies
Laundry: CommonArea
Lot: NearPublicTransit, Rectangular, RectangularLot, ResidentialLot
Lot Dimensions: 50X133
Parcel#: 291100-144-022-0001-024-000
Parking: Gravel, Paved, ParkingAvailable, TwoOrMoreSpaces
Parking Notes: Gravel, Paved, ParkingAvailable, TwoOrMoreSpaces
Sewer: Connected
Units: 2
Utilities: CableAvailable, ElectricityConnected, HighSpeedInternetAvailable, SewerConnected, WaterConnected
Water: Connected, Public
Window: StormWindows, ThermalWindows
Local Schools
School District: Niagara Falls
Listed By / Shown By
Listing By
Agency Name: Berkshire Hathaway Homeservices Zambito Realtors
Agency Contact: 585-590-0042
Shown By
Agent Name: Gerald Strobel
Agent Phone: (716) 866-4564
Agency Title: MJ Peterson Real Estate

Estimate Your Payment
Estimated Payment
$ 758.86 per month $445.11 Principal & Interest $255.42 Property Tax $58.33 Homeowner's InsuranceChange Payment Information


Privacy Policy / DMCA Notice / ADA Accessibility


This site is hosted, designed and copyright
© 1994 - 2026 by
Delta Media Group, Inc. -- Patent Pending --
2841 Macklem Avenue | MLS# B1721477
This home located at 2841 Macklem Avenue, Niagara Falls, NY 14305 is currently listed for sale with an asking price of $200,000. This property was built in 1935 and has 5 bedrooms and 2 full baths with 2042 sq. ft. Macklem Avenue is located in the Mile Reserve subdivision within the Niagara Falls school district. Search Mile Reserve real estate on gstrobel.mjpeterson.com today.