Gerald Strobel
REALTOR®, Lic. Real Estate Salesperson

BEDS4
BATHS2 full 1 partial
SQUARE FEET2,423
MLS#R1696677
STATUSPending
PROPERTY TYPEResidential - Single Family
SCHOOLPenfield
Property Description
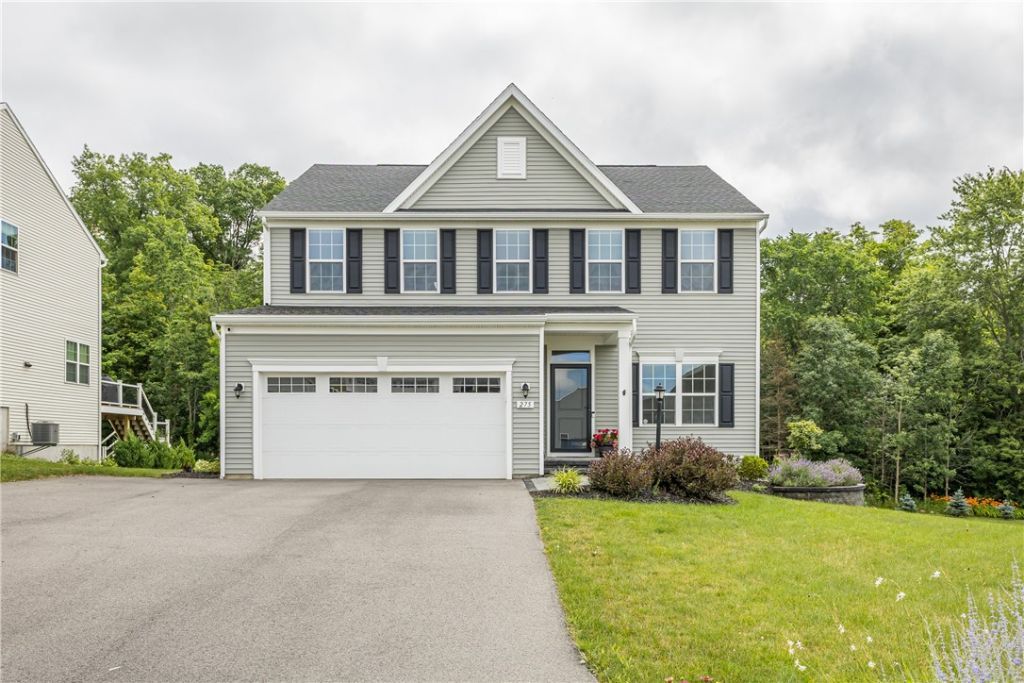
LIGHT. BRIGHT. OPEN CONCEPT. All with Penfield schools! Step inside the front door into a large and welcoming foyer. From there, enter the heart of the home, where gleaming hardwood floors connect the living room, dining area, and kitchen into one seamless gathering space. The kitchen anchors the space with crisp quartz countertops, stainless steel appliances, a SECOND built-in wall oven and microwave, and a large center island with a breakfast bar. Just beyond, sliding glass doors open to the second-story deck, creating a natural extension of the living space and overlooking the backyard below. Upstairs you'll find plush carpeting throughout and four generously sized bedrooms, offering flexibility for growing households, guests, or a home office. The incredibly spacious primary suite features an oversized walk-in closet with custom his-and-hers built-in shelving and a private bath with a walk-in shower. Three additional bedrooms equipped with sizable closets all share a second full bathroom, and a conveniently located SECOND FLOOR LAUNDRY to complete the upper level. A partially finished basement provides additional recreational space with direct walkout access to the backyard. Outside you'll find manicured landscaping, expansive green space backing to a wooded area, a playset, hot tub, and an underground sprinkler system in the front yard that keeps lawn looking its absolute best. An attached two-car garage offers plenty of room for parking, storage, and everyday convenience. This home offers all the advantages of newer construction without the wait! Showings start at First Open House Thursday 7/9 from 4:30-6pm. Second Open House Sunday 7/12 from 12-2pm! Delayed negotiations until Wednesday 7/15 @ 10am.
Property Features
Property Type: Residential - Single Family
Basement: Full, Partially Finished
Cooling: Central Air
Garage: 2 car attached
Heating: Gas, Forced Air
Home Style: Colonial
Lot Size: 0.33 Acres
Roof Type: Asphalt, Shingle
Stories: 2.0
Taxes: $14,289
Year Built: 2022
Amenities
Breakfast Bar
Ceiling Fan(s)
Eat-in Kitchen
Separate/Formal Living Room
Kitchen Island
Sliding Glass Door(s)
Blacktop Driveway
Deck
Hot Tub/Spa
Play Structure
Feature Descriptions
Appliances: Dishwasher, Electric Oven, Electric Range, Disposal, Gas Water Heater, Microwave, Refrigerator, Tankless Water Heater
Days on Site: 9
Door Features: Sliding Doors
Exterior: Vinyl Siding
Flooring: Carpet, Hardwood, Tile, Varies
Hot Tub: Yes
Laundry: Upper Level
Lot: Rectangular, Rectangular Lot, Residential Lot
Lot Dimensions: 76X176
Parcel#: 544400-061-114-0017-229-113-0000
Parking: Attached, Electricity, Garage
Parking Notes: Attached, Electricity, Garage
Patio/Porch: Deck
Sewer: Connected
Spa: Yes
Utilities: High Speed Internet Available, Sewer Connected, Water Connected
Water: Connected, Public
Window: Thermal Windows
Local Schools
High School: Penfield Senior High
Middle School: Bay Trail Middle
Elementary School: Harris Hill Elementary
School District: Penfield
Listed By / Shown By
Listing By
Agency Name: Howard Hanna
Agency Contact: 585-734-2583
Shown By
Agent Name: Gerald Strobel
Agent Phone: (716) 866-4564
Agency Title: MJ Peterson Real Estate

Estimate Your Payment
Estimated Payment
$ 2,323.25 per month $1,001.28 Principal & Interest $1,190.75 Property Tax $131.22 Homeowner's InsuranceChange Payment Information


Privacy Policy / DMCA Notice / ADA Accessibility


This site is hosted, designed and copyright
© 1994 - 2026 by
Delta Media Group, Inc. -- Patent Pending --
275 Turtle Run | MLS# R1696677
This single family home located at 275 Turtle Run, Walworth, NY 14568 is currently listed for sale with an asking price of $449,900. This property was built in 2022 and has 4 bedrooms and 2 full and 1 partial baths with 2423 sq. ft. Turtle Run is located within the Penfield school district. Search Walworth real estate on gstrobel.mjpeterson.com today.