Gerald Strobel
REALTOR®, Lic. Real Estate Salesperson

BEDS4
BATHS2 full
SQUARE FEET2,260
MLS#S1725738
STATUSActive
PROPERTY TYPEResidential - Single Family
SUBDIVISIONGenesee Hills
SCHOOLJamesville-Dewitt
Property Description
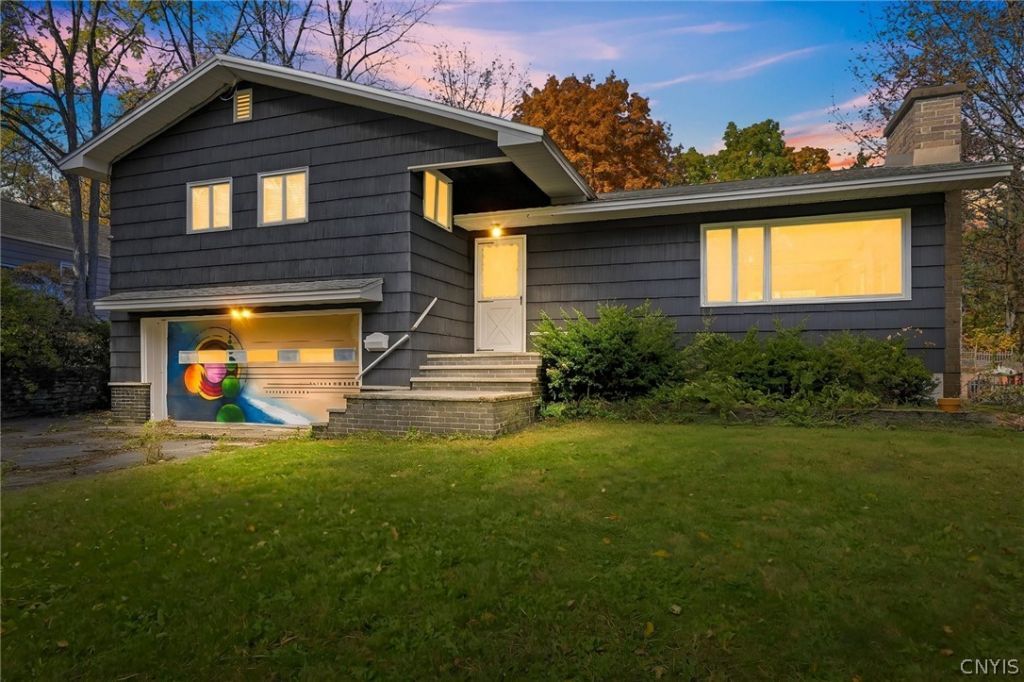
A rare opportunity in Jamesville-Dewitt School District awaits its next owner! This home is conveniently located to Erie Blvd, all major highways, LeMoyne and SU while still having that quaint neighborhood feel. This unique home has no shortage of space or natural light. The main level feels open for your everyday life with a large living room, kitchen and dining room which overlooks the back deck and backyard. The living room has characteristic stone steps leading to the upper split. There are four roomy bedrooms, and plenty of closet space. The Primary Suite offers a walk in shower and double closets. The second full bath is also on this level. The lower levels include the attached garage, with bonus living space ready to be finished and more space still in the walk-out basement. Come see what this house has to offer and start imagining your own life in this beautiful home!
Property Features
Property Type: Residential - Single Family
Basement: Full, Walk-Out Access
Cooling: Zoned
Fireplaces: 2
Garage: 1
Heating: Gas, Zoned, Baseboard, Radiator(s)
Home Style: Split Level
Lot Size: 0.30 Acres
Stories: 1.0
Taxes: $7,127
Year Built: 1960
Amenities
Bathroom Rough-In
Eat-in Kitchen
Bath in Primary Bedroom
Blacktop Driveway
Feature Descriptions
Appliances: Dishwasher, Free-Standing Range, Gas Water Heater, Oven
Exterior: Block, Concrete, Shake Siding
Flooring: Hardwood, Varies
Laundry: In Basement
Lot: Pie Shaped Lot, Residential Lot
Lot Dimensions: 67X210
Parcel#: 312689-046-000-0003-002-000-0000
Parking: Underground
Parking Notes: Underground
Sewer: Connected
Utilities: Sewer Connected, Water Connected
Water: Connected, Public
Local Schools
School District: Jamesville-Dewitt
Listed By / Shown By
Listing By
Agency Name: Acropolis Realty Group LLC
Agency Phone: 315-396-0493
Shown By
Agent Name: Gerald Strobel
Agent Phone: (716) 866-4564
Agency Title: MJ Peterson Real Estate

Estimate Your Payment
Estimated Payment
$ 1,323.91 per month $645.41 Principal & Interest $593.92 Property Tax $84.58 Homeowner's InsuranceChange Payment Information


Privacy Policy / DMCA Notice / ADA Accessibility


This site is hosted, designed and copyright
© 1994 - 2026 by
Delta Media Group, Inc. -- Patent Pending --
235 Briarcliff Road | MLS# S1725738
This single family home located at 235 Briarcliff Road, Syracuse, NY 13214 is currently listed for sale with an asking price of $290,000. This property was built in 1960 and has 4 bedrooms and 2 full baths with 2260 sq. ft. Briarcliff Road is located in the Genesee Hills subdivision within the Jamesville-Dewitt school district. Search Genesee Hills real estate on gstrobel.mjpeterson.com today.