Gerald Strobel
REALTOR®, Lic. Real Estate Salesperson

BEDS4
BATHS2 full
SQUARE FEET2,112
MLS#R1700167
STATUSActive
PROPERTY TYPEResidential - Single Family
SCHOOLAlbion
Property Description
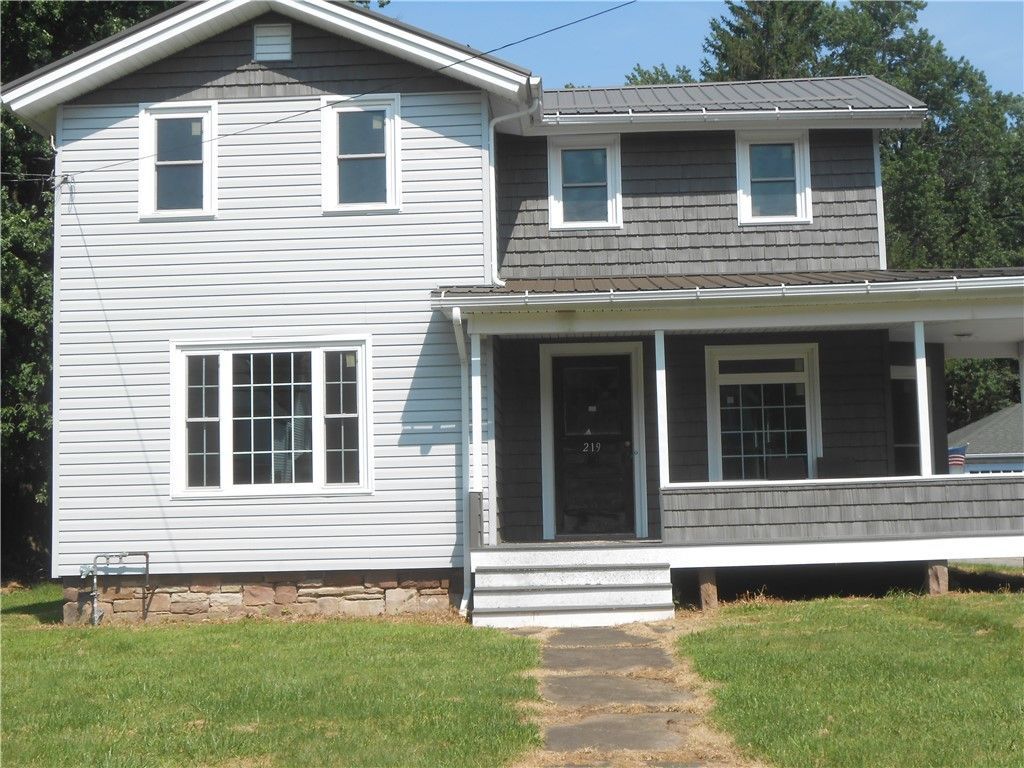
This property offers an opportunity to complete a project that was taken to this point with excellent craftsmanship and the best of materials. All old drywall and insulation have been removed. Spray foam insulation, roughed-in electric and plumbing. Many heating and bathroom fixtures are on premises. New siding, roof, water line and replacement windows. Historic staircase has been preserved. First floor is ready for the radiant heat to be completed. Second floor to be heated with electric baseboard, which is on premises. Kitchen is roughed in to include an island. In ground pool could be restored. Many homes in the area have been upgraded.
Property Features
Property Type: Residential - Single Family
Basement: ExteriorEntry, Full, WalkUpAccess
Garage: 2
Heating: Gas, RadiantFloor, Radiant
Home Style: Colonial, TwoStory
Lot Size: 0.34 Acres
Roof Type: Metal
Stories: 2.0
Taxes: $6,341
Year Built: 1870
Amenities
BathroomRoughIn
EatInKitchen
SeparateFormalLivingRoom
BlacktopDriveway
Patio
Feature Descriptions
Appliances: GasWaterHeater, TanklessWaterHeater
Exterior: Frame, Stone, SprayFoamInsulation, PexPlumbing
Flooring: Other, SeeRemarks
Laundry: UpperLevel
Lot: NearPublicTransit, Rectangular, RectangularLot, ResidentialLot
Lot Dimensions: 68X211
Parcel#: 342001-062-018-0003-050-000
Parking: Detached, Garage
Parking Notes: Detached, Garage
Patio/Porch: Covered, Patio, Porch
Sewer: Connected
Utilities: CableAvailable, ElectricityConnected, SewerConnected, WaterConnected
Water: Connected, Public
Window: ThermalWindows
Local Schools
High School: Charles DAmico High
Middle School: Carl I Bergerson Middle
Elementary School: Ronald L Sodoma Elementary
School District: Albion
Listed By / Shown By
Listing By
Agency Name: Jim Theodorakos MorrisonRealty
Agency Phone: 585-589-5574
Shown By
Agent Name: Gerald Strobel
Agent Phone: (716) 866-4564
Agency Title: MJ Peterson Real Estate

Estimate Your Payment
Estimated Payment
$ 805.06 per month $244.59 Principal & Interest $528.42 Property Tax $32.05 Homeowner's InsuranceChange Payment Information


Privacy Policy / DMCA Notice / ADA Accessibility


This site is hosted, designed and copyright
© 1994 - 2026 by
Delta Media Group, Inc. -- Patent Pending --
219 Ingersoll Street | MLS# R1700167
This single family home located at 219 Ingersoll Street, Albion, NY 14411 is currently listed for sale with an asking price of $109,900. This property was built in 1870 and has 4 bedrooms and 2 full baths with 2112 sq. ft. Ingersoll Street is located within the Albion school district. Search Albion real estate on gstrobel.mjpeterson.com today.