Gerald Strobel
REALTOR®, Lic. Real Estate Salesperson

BEDS4
BATHS3 full 1 partial
SQUARE FEET2,292
MLS#R1698764
STATUSActive
PROPERTY TYPEResidential - Single Family
SUBDIVISIONWebber Estates
SCHOOLGreece
Property Description
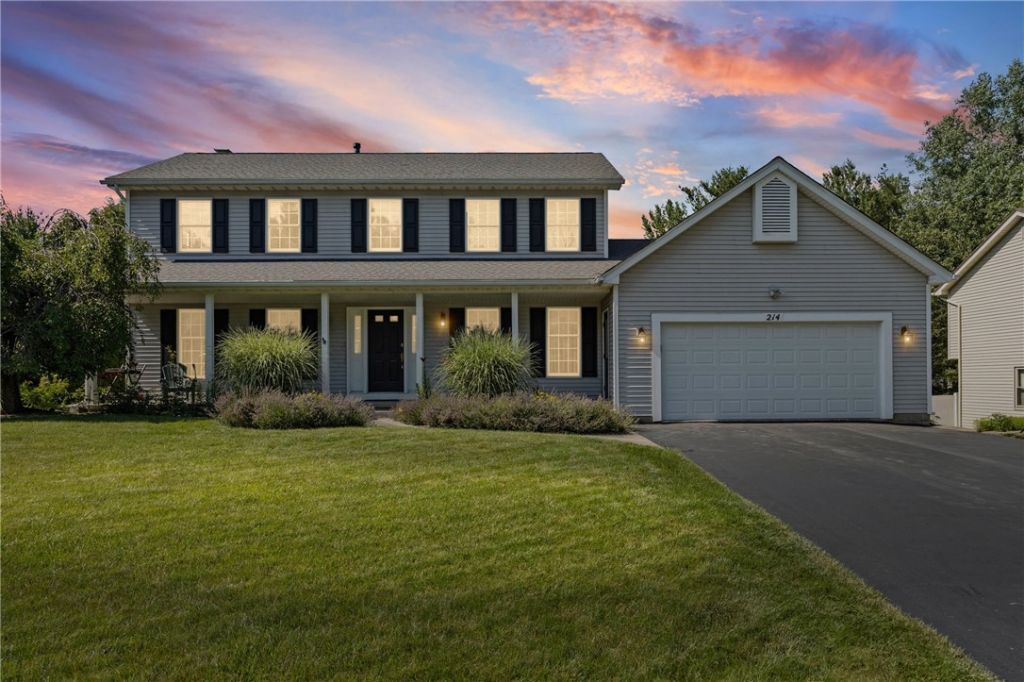
Welcome to this impeccably maintained 4-bedroom, 3.5-bath colonial located in the Town of Greece, within the Greece Central School District. From the moment you arrive, you'll appreciate the pride of ownership and meticulous care that shines throughout every inch of this home. Rich hardwood floors flow throughout the first floor, creating a warm and timeless feel. The spacious primary suite offers a private en-suite bath, while the thoughtfully designed floor plan provides plenty of space for everyday living and entertaining. An addition with existing hookups offers exciting potential for a future in-law suite or private guest space. The partially finished walkout basement adds even more versatility. Step outside to an incredible oversized deck overlooking beautifully landscaped grounds-an ideal setting for relaxing or hosting family and friends. With a furnace installed in 2020, an unbeatable neighborhood, and exceptional attention to detail throughout, this is a home that truly stands apart. Negotiations begin 7/21 at 2pm.
Property Features
Property Type: Residential - Single Family
Basement: Full, PartiallyFinished, WalkOutAccess
Cooling: CentralAir
Fireplaces: 2
Garage: 2 car attached
Heating: Gas, ForcedAir
Home Style: Colonial, TwoStory
Lot Size: 0.27 Acres
Roof Type: Asphalt
Stories: 2.0
Taxes: $11,398
Year Built: 1993
Amenities
CeilingFans
SeparateFormalDiningRoom
EatInKitchen
SeparateFormalLivingRoom
GraniteCounters
KitchenFamilyRoomCombo
Other
SeeRemarks
Workshop
BlacktopDriveway
Deck
Feature Descriptions
Appliances: Dryer, Dishwasher, GasOven, GasRange, GasWaterHeater, Microwave, Refrigerator, Washer
Days on Site: 3
Exterior: VinylSiding, CopperPlumbing
Flooring: Carpet, Hardwood, Tile, Varies
Laundry: InBasement
Lot: Rectangular, RectangularLot, ResidentialLot
Lot Dimensions: 73X157
Parcel#: 262800-089-100-0003-094-000
Parking: Attached, Garage
Parking Notes: Attached, Garage
Patio/Porch: Deck, Open, Porch
Sewer: Connected
Utilities: CableAvailable, SewerConnected, WaterConnected
Water: Connected, Public
Local Schools
School District: Greece
Listed By / Shown By
Listing By
Agency Name: RE/MAX Plus
Agency Contact: 585-279-8266
Shown By
Agent Name: Gerald Strobel
Agent Phone: (716) 866-4564
Agency Title: MJ Peterson Real Estate

Estimate Your Payment
Estimated Payment
$ 1,830.61 per month $778.73 Principal & Interest $949.83 Property Tax $102.05 Homeowner's InsuranceChange Payment Information


Privacy Policy / DMCA Notice / ADA Accessibility


This site is hosted, designed and copyright
© 1994 - 2026 by
Delta Media Group, Inc. -- Patent Pending --
214 Weiland Woods Lane | MLS# R1698764
This single family home located at 214 Weiland Woods Lane, Rochester, NY 14626 is currently listed for sale with an asking price of $349,900. This property was built in 1993 and has 4 bedrooms and 3 full and 1 partial baths with 2292 sq. ft. Weiland Woods Lane is located in the Webber Estates subdivision within the Greece school district. Search Webber Estates real estate on gstrobel.mjpeterson.com today.