Gerald Strobel
REALTOR®, Lic. Real Estate Salesperson

BEDS4
BATHS2 full 2 partial
SQUARE FEET3,280
MLS#R1701924
STATUSActive
PROPERTY TYPEResidential - Single Family
SUBDIVISIONPark Square Sec 02
SCHOOLPittsford
Property Description
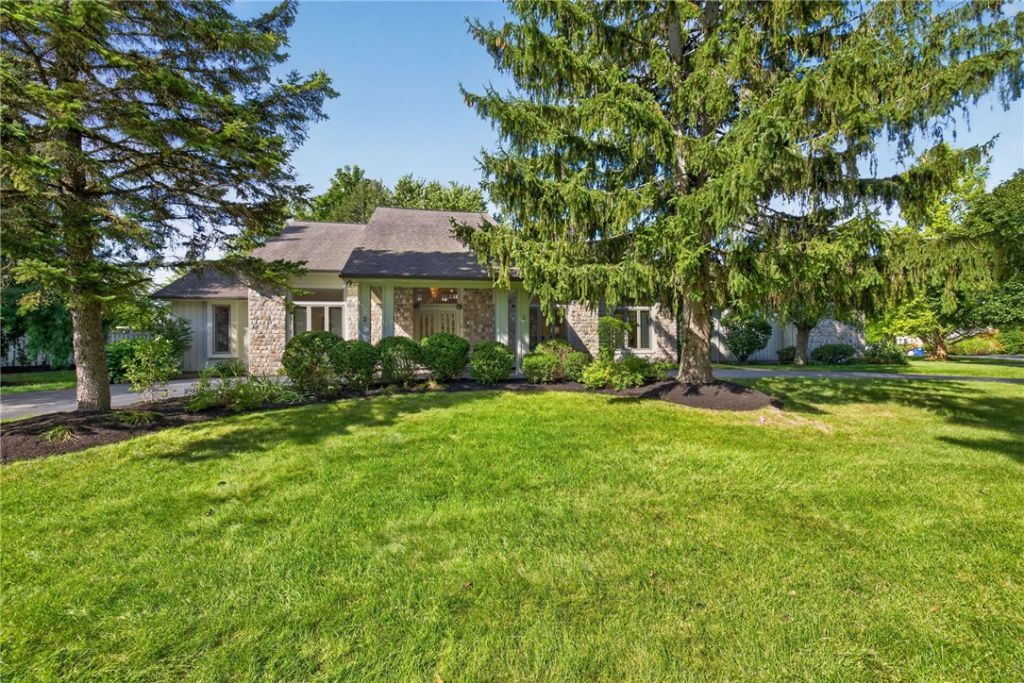
Welcome to 2 Sutton Point, an exceptional contemporary residence gracefully positioned on a peaceful corner lot in one of Pittsford's most desirable neighborhoods. Surrounded by mature landscaping & year-round privacy, this distinctive home showcases striking architecture, soaring ceilings & an effortless floor plan designed for elegant entertaining & comfortable everyday living. A regal circular driveway leads to the impressive covered portico, while a second driveway accesses the attached 2-car garage with a heated flex space originally designed as a 3rd bay, now serving as an art studio but easily converted back or used as a workshop, fitness room or hobby space. Inside, dramatic ceiling heights, expansive windows & abundant natural light create a bright, airy atmosphere. A private 1st-floor office offers flexibility as a 5th bedroom, while the elegant living room flows seamlessly into the oversized formal dining room. The expansive eat-in kitchen features abundant cabinetry, generous counter space, a large center island & picturesque backyard views. Open to the impressive great room w/soaring ceilings, a gas fireplace & built-in wet bar, it's the perfect space for gathering. A mudroom, 1st-floor laundry & powder room add everyday convenience. The desirable 1st-floor primary suite is a peaceful retreat with a spacious walk-in closet & ensuite bath featuring dual vanities, a soaking tub with four hydrotherapy jets & separate shower. Upstairs, a loft overlooks the great room below, creating the perfect office, reading nook or lounge. Three additional bedrooms feature plush carpeting, tasteful neutral dcor & share a beautifully appointed family bath. The partially finished lower level w/half bathroom offers flexible living space while the unfinished area provides exceptional storage or future expansion. Outside, the expansive deck overlooks the private backyard, creating a peaceful setting for entertaining or relaxing. Just minutes from Pittsford Village, top-rated Pittsford schools, & everyday shopping conveniences, 2 Sutton Point offers a rare blend of architectural character, flexible living spaces & an exceptional location. Delayed 9/22 @10AM
Property Features
Property Type: Residential - Single Family
Basement: Full, PartiallyFinished, SumpPump
Cooling: CentralAir
Fireplaces: 1
Garage: 2 car attached
Heating: Gas, ForcedAir
Home Style: Contemporary, Colonial, TwoStory
Lot Size: 0.51 Acres
Roof Type: Asphalt, Architectural, Shingle
Stories: 2.0
Taxes: $16,409
Year Built: 1988
Amenities
WetBar
CeilingFans
CathedralCeilings
CentralVacuum
Den
SeparateFormalDiningRoom
EntranceFoyer
EatInKitchen
SeparateFormalLivingRoom
GreatRoom
HomeOffice
KitchenIsland
KitchenFamilyRoomCombo
LivingDiningRoom
SlidingGlassDoors
Storage
Skylights
ConvertibleBedroom
Loft
BathInPrimaryBedroom
MainLevelPrimary
BlacktopDriveway
Deck
Feature Descriptions
Appliances: BuiltInRange, BuiltInOven, BuiltInRefrigerator, Dryer, Dishwasher, ElectricCooktop, ExhaustFan, Disposal, GasWaterHeater, Microwave, RangeHood, Washer
Door Features: SlidingDoors
Exterior: Cedar, Stone, CopperPlumbing
Flooring: Carpet, Hardwood, Tile, Varies, Vinyl
Laundry: MainLevel
Lot: CornerLot, Rectangular, RectangularLot, ResidentialLot
Lot Dimensions: 140X158
Parcel#: 264689-163-020-0003-025-000
Parking: Attached, Garage, Storage, CircularDriveway
Parking Notes: Attached, Garage, Storage, CircularDriveway
Patio/Porch: Covered, Deck, Porch
Security: SecuritySystemOwned
Sewer: Connected
Utilities: CableAvailable, HighSpeedInternetAvailable, SewerConnected, WaterConnected
Water: Connected, Public
Window: Skylights
Local Schools
High School: Pittsford Sutherland High
Middle School: Calkins Road Middle
Elementary School: Jefferson Road
School District: Pittsford
Listed By / Shown By
Listing By
Agency Name: RE/MAX Realty Group
Agency Phone: 585-248-0250
Shown By
Agent Name: Gerald Strobel
Agent Phone: (716) 866-4564
Agency Title: MJ Peterson Real Estate

Estimate Your Payment
Estimated Payment
$ 2,877.50 per month $1,335.12 Principal & Interest $1,367.42 Property Tax $174.97 Homeowner's InsuranceChange Payment Information


Privacy Policy / DMCA Notice / ADA Accessibility


This site is hosted, designed and copyright
© 1994 - 2026 by
Delta Media Group, Inc. -- Patent Pending --
2 Sutton Point | MLS# R1701924
This single family home located at 2 Sutton Point, Pittsford, NY 14534 is currently listed for sale with an asking price of $599,900. This property was built in 1988 and has 4 bedrooms and 2 full and 2 partial baths with 3280 sq. ft. Sutton Point is located in the Park Square Sec 02 subdivision within the Pittsford school district. Search Park Square Sec 02 real estate on gstrobel.mjpeterson.com today.