Gerald Strobel
REALTOR®, Lic. Real Estate Salesperson

BEDS2
BATHS1 full 1 partial
SQUARE FEET1,208
MLS#B1725391
STATUSActive
PROPERTY TYPEResidential - Single Family
SUBDIVISIONBuffalo Crk Reservation
SCHOOLWest Seneca
Property Description
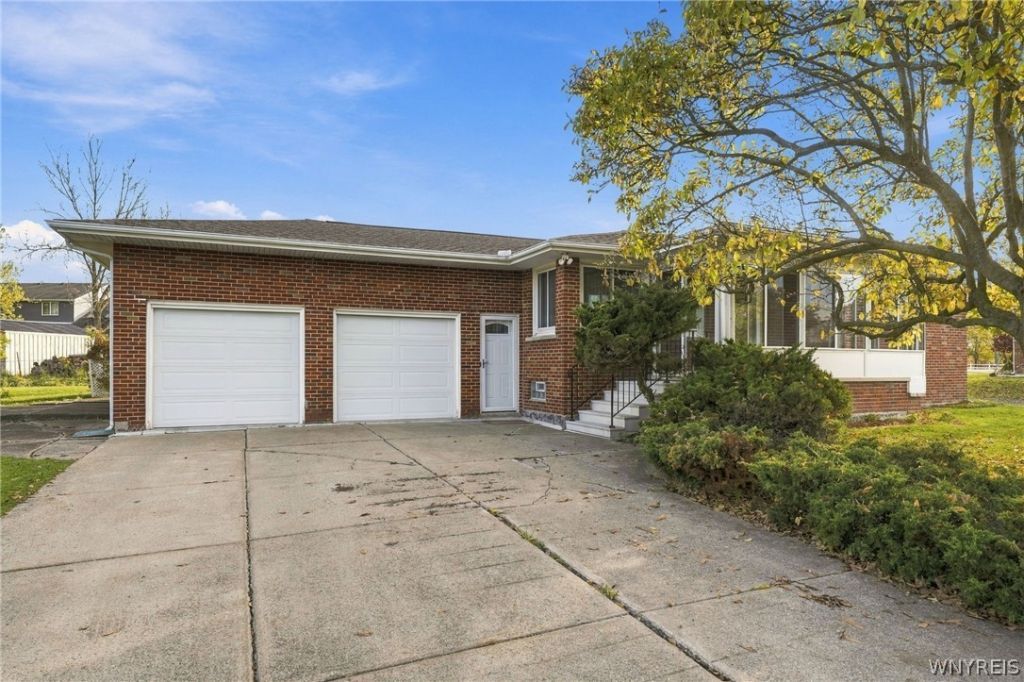
Rare find! Brick ranch with 2.0 car attached garage on 2+ acres with potential for development. Plenty of room for pole barn, toys and open space for fun & freedom. Town says possible rezoning for townhouses, duplexes. Open floor plan with great light and front enclosed porch. Full basement with dual stairs. Big bedrooms. Rear patio. Big ticket updates--replacement windows by Sahlems. Roof 50 yr arch with trans warranty, Generac generator, sewer line from street to house, newer carpet, fresh paint. Great location - 20 minutes to the city. Open House Sat 10/31 11AM-1PM
Property Features
Property Type: Residential - Single Family
Basement: Full, Sump Pump
Cooling: Central Air
Garage: 2 car attached
Heating: Gas, Forced Air
Home Style: Ranch
Lot Size: 2.15 Acres
Roof Type: Architectural, Shingle
Stories: 1.0
Taxes: $5,751
Year Built: 1961
Amenities
Entrance Foyer
Eat-in Kitchen
Separate/Formal Living Room
Country Kitchen
Natural Woodwork
Bedroom on Main Level
Main Level Primary
Blacktop Driveway
Concrete Driveway
Porch
Patio
Feature Descriptions
Appliances: Dryer, Dishwasher, Free-Standing Range, Gas Water Heater, Microwave, Oven, Refrigerator, Washer
Exterior: Brick, Copper Plumbing
Flooring: Carpet, Varies, Vinyl
Laundry: In Basement
Lot: Irregular Lot
Lot Dimensions: 25X489
Other Equipment: Generator
Parcel#: 146800-152-080-0001-036-110
Parking: Attached, Garage, Garage Door Opener
Parking Notes: Attached, Garage, Garage Door Opener
Patio/Porch: Patio, Porch, Screened
Sewer: Connected
Utilities: Sewer Connected, Water Connected
Water: Connected, Public
Local Schools
School District: West Seneca
Listed By / Shown By
Listing By
Agency Name: HUNT Real Estate ERA
Agency Contact: 716-435-8855
Shown By
Agent Name: Gerald Strobel
Agent Phone: (716) 866-4564
Agency Title: MJ Peterson Real Estate

Estimate Your Payment
Estimated Payment
$ 1,297.10 per month $723.09 Principal & Interest $479.25 Property Tax $94.76 Homeowner's InsuranceChange Payment Information


Privacy Policy / DMCA Notice / ADA Accessibility


This site is hosted, designed and copyright
© 1994 - 2026 by
Delta Media Group, Inc. -- Patent Pending --
1608 Orchard Park Road | MLS# B1725391
This single family home located at 1608 Orchard Park Road, Buffalo, NY 14224 is currently listed for sale with an asking price of $324,900. This property was built in 1961 and has 2 bedrooms and 1 full and 1 partial baths with 1208 sq. ft. Orchard Park Road is located in the Buffalo Crk Reservation subdivision within the West Seneca school district. Search Buffalo Crk Reservation real estate on gstrobel.mjpeterson.com today.