Gerald Strobel
REALTOR®, Lic. Real Estate Salesperson

BEDS3
BATHS1 full 1 partial
SQUARE FEET864
MLS#S1724201
STATUSActive Under Contract
PROPERTY TYPEResidential - Single Family
SUBDIVISIONSyracuse Gardens
SCHOOLLyncourt
Property Description
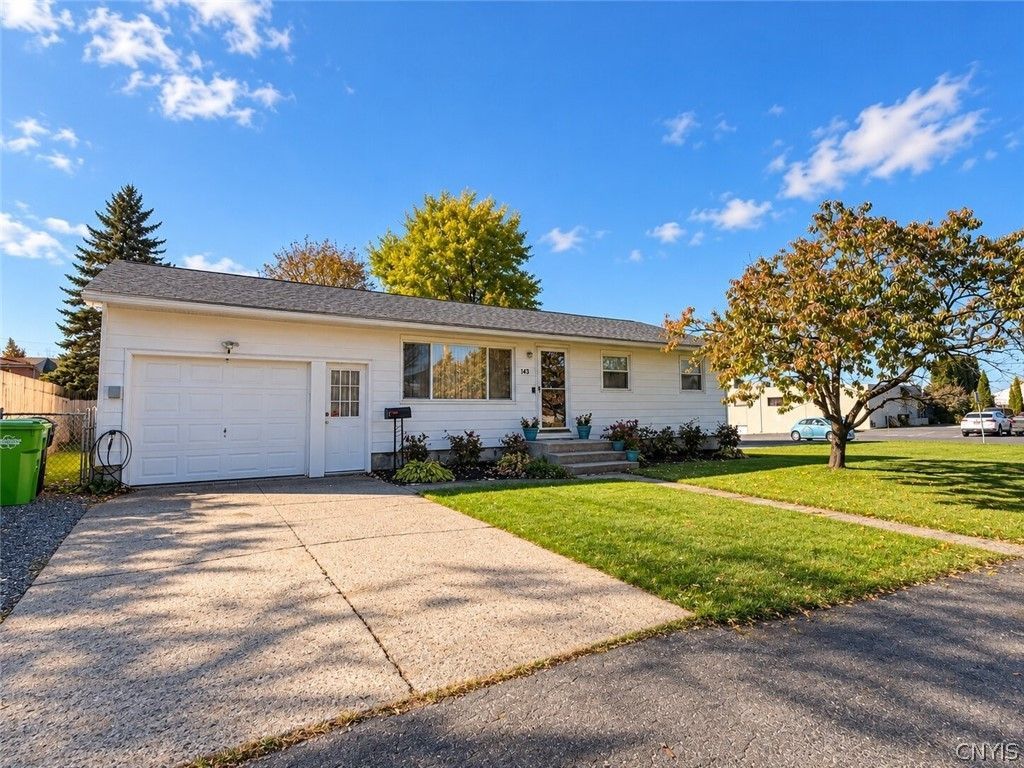
Welcome home! This beautifully updated three bedroom home offers exceptional value with a newer roof, new windows, PVC shed, updated electrical and a fully fenced, private backyard. Inside, you'll find an upgraded kitchen featuring a spacious three-seater island, high-end appliances, and modern lighting. Refinished hardwood floors throughout the home add warmth and character, while the clean basement offers excellent potential for additional finished living space and square footage for the home. Enjoy the convenience of central air, an attached one-car garage, and two EV charging stations, one in the garage and one in the front of the home. The basement also features both gas and electric dryer hookups for added flexibility. With thoughtful updates, desirable features, and room to make it your own, this home is ready for its next owner. Just move in, unpack, and enjoy! Schedule your showing today.
Property Features
Property Type: Residential - Single Family
Basement: Full
Cooling: Central Air
Garage: 1 car attached
Heating: Gas, Forced Air
Home Style: Ranch
Lot Size: 0.14 Acres
Stories: 1.0
Taxes: $4,964
Year Built: 1955
Amenities
Kitchen Island
Bedroom on Main Level
Blacktop Driveway
Feature Descriptions
Appliances: Dishwasher, Exhaust Fan, Gas Oven, Gas Range, Gas Water Heater, Microwave, Refrigerator, Range Hood
Days on Site: 8
Exterior: Aluminum Siding
Flooring: Hardwood, Varies
Lot: Rectangular, Rectangular Lot, Residential Lot
Lot Dimensions: 60X100
Parcel#: 314889-069-000-0002-002-000-0000
Parking: Attached, Garage
Parking Notes: Attached, Garage
Sewer: Connected
Utilities: Sewer Connected, Water Connected
Water: Connected, Public
Local Schools
School District: Lyncourt
Listed By / Shown By
Listing By
Agency Name: Hunt Real Estate ERA
Agency Phone: 315-682-7197
Shown By
Agent Name: Gerald Strobel
Agent Phone: (716) 866-4564
Agency Title: MJ Peterson Real Estate

Estimate Your Payment
Estimated Payment
$ 916.86 per month $444.89 Principal & Interest $413.67 Property Tax $58.30 Homeowner's InsuranceChange Payment Information


Privacy Policy / DMCA Notice / ADA Accessibility


This site is hosted, designed and copyright
© 1994 - 2026 by
Delta Media Group, Inc. -- Patent Pending --
143 Woodbury Avenue | MLS# S1724201
This single family home located at 143 Woodbury Avenue, Syracuse, NY 13206 is currently listed for sale with an asking price of $199,900. This property was built in 1955 and has 3 bedrooms and 1 full and 1 partial baths with 864 sq. ft. Woodbury Avenue is located in the Syracuse Gardens subdivision within the Lyncourt school district. Search Syracuse Gardens real estate on gstrobel.mjpeterson.com today.