Gerald Strobel
REALTOR®, Lic. Real Estate Salesperson

BEDS4
BATHS1 full
SQUARE FEET1,285
MLS#R1714581
STATUSActive
PROPERTY TYPEResidential - Single Family
SCHOOLPhelps-Clifton Springs (Midlakes)
Property Description
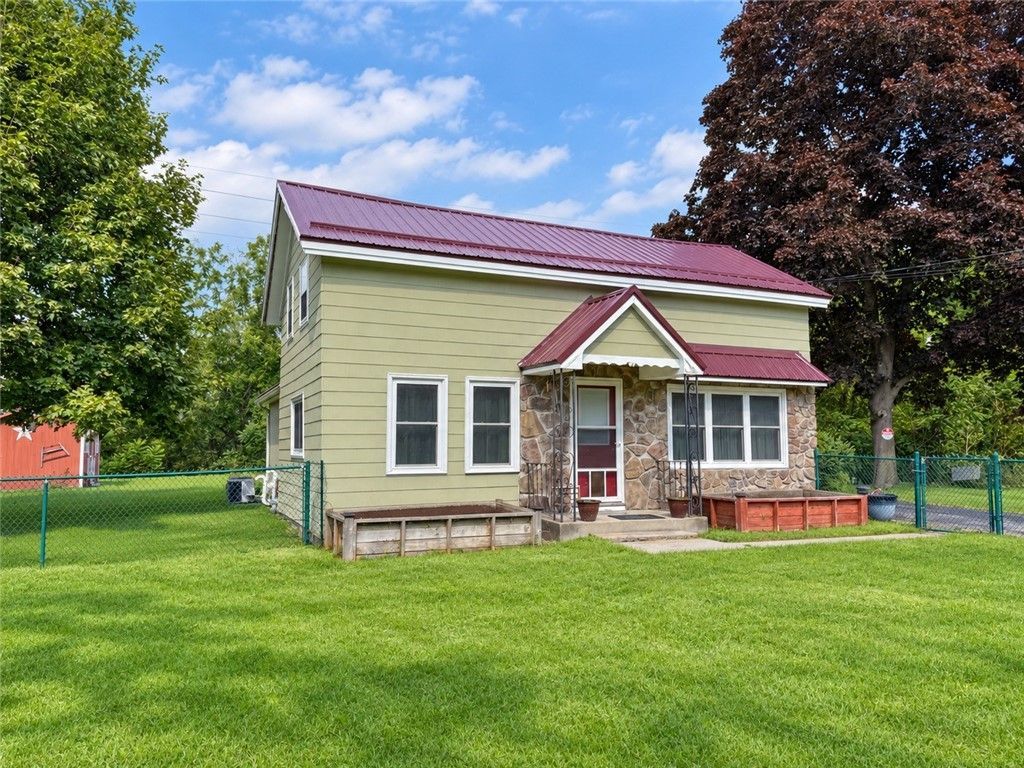
Welcome to 1148 State Route 96 in Phelps! This 4-bedroom, 1-bath home features a convenient first-floor bedroom and a kitchen with wood cabinetry, a tile backsplash, and a center island with seating. A dedicated laundry area adds everyday convenience, while the detached two-car garage and separate storage shed provide space for tools, equipment, and hobbies. Outside, enjoy the fenced yard or relax on the rear deck beneath the pergola. Additional highlights include a metal roof and furnace and central air installed in 2013. Conveniently located near local amenities with easy access to the NYS Thruway and surrounding Finger Lakes communities. Bring your ideas and make this property your own! Offers are due Monday, September 21 at 3:00 PM.
Property Features
Property Type: Residential - Single Family
Basement: DirtFloor, Partial
Cooling: CentralAir
Garage: 2
Heating: Gas, ForcedAir
Home Style: TwoStory, Traditional
Lot Size: 0.39 Acres
Roof Type: Metal
Stories: 2.0
Taxes: $3,984
Year Built: 1884
Amenities
BreakfastBar
EatInKitchen
SeparateFormalLivingRoom
MainLevelPrimary
BlacktopDriveway
Fence
Patio
Feature Descriptions
Appliances: Dryer, Dishwasher, GasWaterHeater, Microwave, Washer, WaterPurifierOwned, WaterSoftenerOwned
Exterior: CompositeSiding, Other, WoodSiding
Fencing: Partial
Flooring: Carpet, Laminate, Varies
Laundry: MainLevel
Lot: IrregularLot
Lot Dimensions: 83X219
Parcel#: 324089-048-000-0002-049-000
Parking: Detached, Garage
Parking Notes: Detached, Garage
Patio/Porch: Patio
Sewer: SepticTank
Water: Well
Local Schools
School District: Phelps-Clifton Springs (Midlakes)
Listed By / Shown By
Listing By
Agency Name: Howard Hanna
Agency Contact: 315-879-5970
Shown By
Agent Name: Gerald Strobel
Agent Phone: (716) 866-4564
Agency Title: MJ Peterson Real Estate

Estimate Your Payment
Estimated Payment
$ 734.51 per month $355.87 Principal & Interest $332.00 Property Tax $46.64 Homeowner's InsuranceChange Payment Information


Privacy Policy / DMCA Notice / ADA Accessibility


This site is hosted, designed and copyright
© 1994 - 2026 by
Delta Media Group, Inc. -- Patent Pending --
1148 State Route 96 | MLS# R1714581
This single family home located at 1148 State Route 96 , Phelps, NY 14532 is currently listed for sale with an asking price of $159,900. This property was built in 1884 and has 4 bedrooms and 1 full baths with 1285 sq. ft. State Route 96 is located within the Phelps-Clifton Springs (Midlakes) school district. Search Phelps real estate on gstrobel.mjpeterson.com today.