Gerald Strobel
REALTOR®, Lic. Real Estate Salesperson

BEDS3
BATHS1 full 1 partial
SQUARE FEET1,584
MLS#R1714016
STATUSActive
PROPERTY TYPEResidential - Single Family
SCHOOLVictor
Property Description
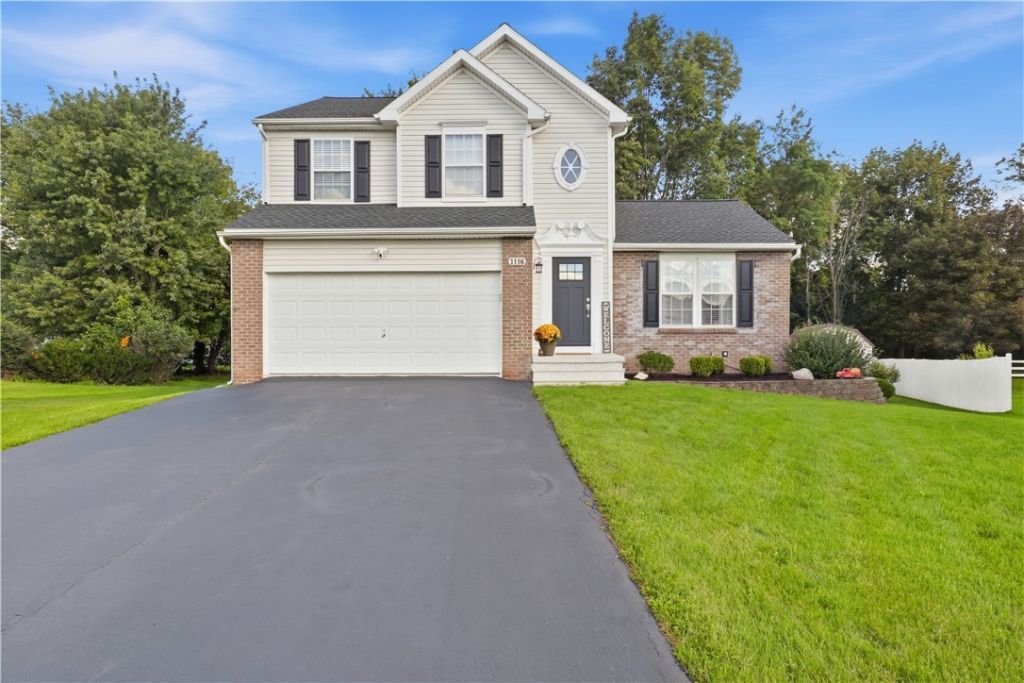
Welcome to 1116 Belmont Drive, a well-kept Colonial with light-filled spaces inside and out. The great room features a vaulted ceiling, skylights and a fireplace. An open kitchen with breakfast bar flows into the dining area, where an arched window and glass doors overlook the raised deck and landscaped yard. Convenient first-floor laundry and a remodeled half bath complete the main level. Upstairs, the spacious primary bedroom offers a walk-in closet and private vanity area. Enjoy additional living space in the finished portion of the basement, plus generous storage. Updates include a new roof and basement carpeting (2025), epoxy garage floor and front steps, landscaping, remodeled half bath, and new front door and trim (2026). Kitchen appliances, Ring system and large shed remain. Transferable roof and epoxy warranties. The beautifully finished basement space is not included in listed square footage.
Property Features
Property Type: Residential - Single Family
Basement: Full, Partially Finished, Sump Pump
Cooling: Other, See Remarks, Central Air
Fireplaces: 1
Garage: 2 car attached
Heating: Gas, Other, See Remarks, Forced Air
Home Style: Colonial, Two Story
Lot Size: 0.30 Acres
Roof Type: Asphalt
Stories: 2.0
Taxes: $8,140
Year Built: 2001
Amenities
Breakfast Bar
Ceiling Fan(s)
Cathedral Ceiling(s)
Separate/Formal Dining Room
Entrance Foyer
Great Room
Pantry
Sliding Glass Door(s)
Solid Surface Counters
Skylights
Window Treatments
Programmable Thermostat
Blacktop Driveway
Deck
Feature Descriptions
Appliances: Dishwasher, Electric Cooktop, Electric Oven, Electric Range, Disposal, Gas Water Heater, Microwave, Refrigerator
Days on Site: 2
Door Features: Sliding Doors
Exterior: Brick, Vinyl Siding
Fencing: Pet Fence
Flooring: Carpet, Hardwood, Varies, Vinyl
Laundry: Main Level
Lot: Cul-De-Sac, Pie Shaped Lot, Residential Lot
Lot Dimensions: 23X141
Parcel#: 322800-029-007-0003-018-115
Parking: Attached, Garage, Driveway, Garage Door Opener
Parking Notes: Attached, Garage, Driveway, Garage Door Opener
Patio/Porch: Deck, Open, Porch
Security: Security System Owned
Sewer: Connected
Utilities: High Speed Internet Available, Sewer Connected, Water Connected
Water: Connected, Public
Window: Drapes, Skylight(s)
Local Schools
School District: Victor
Listed By / Shown By
Listing By
Agency Name: Realty ONE Group Empower
Agency Phone: 716-899-4663
Shown By
Agent Name: Gerald Strobel
Agent Phone: (716) 866-4564
Agency Title: MJ Peterson Real Estate

Estimate Your Payment
Estimated Payment
$ 1,609.46 per month $823.24 Principal & Interest $678.33 Property Tax $107.89 Homeowner's InsuranceChange Payment Information


Privacy Policy / DMCA Notice / ADA Accessibility


This site is hosted, designed and copyright
© 1994 - 2026 by
Delta Media Group, Inc. -- Patent Pending --
1116 Belmont Drive | MLS# R1714016
This single family home located at 1116 Belmont Drive, Farmington, NY 14425 is currently listed for sale with an asking price of $369,900. This property was built in 2001 and has 3 bedrooms and 1 full and 1 partial baths with 1584 sq. ft. Belmont Drive is located within the Victor school district. Search Farmington real estate on gstrobel.mjpeterson.com today.