Gerald Strobel
REALTOR®, Lic. Real Estate Salesperson

BEDS3
BATHS1 full
SQUARE FEET2,170
MLS#R1700078
STATUSActive
PROPERTY TYPEResidential - Single Family
SUBDIVISIONFisher & Norton Tr
SCHOOLDeposit
Property Description
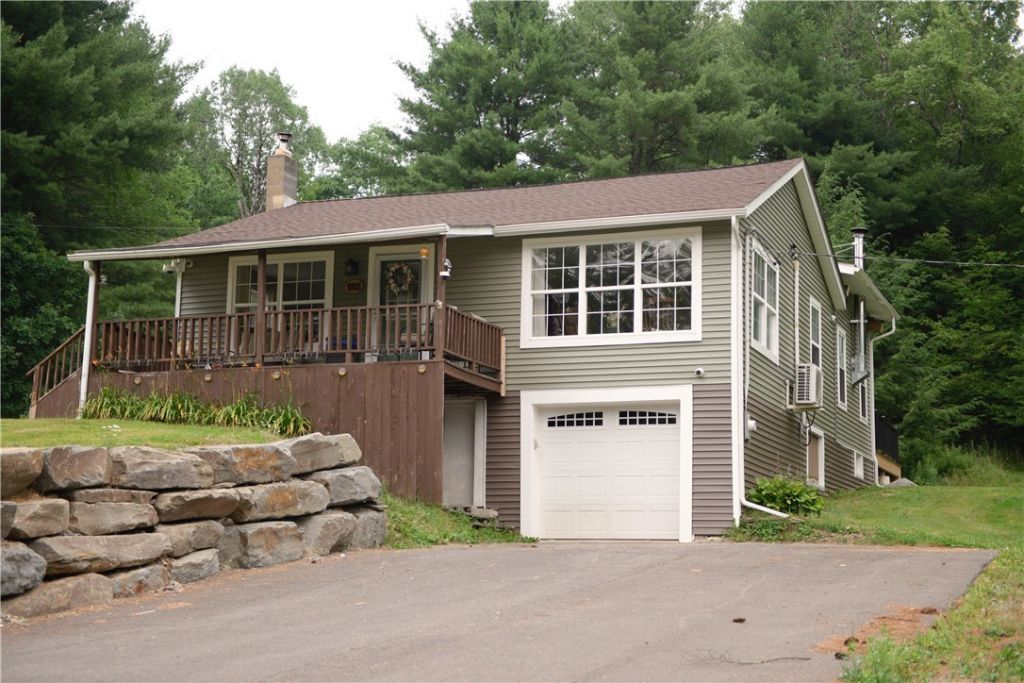
An opportunity to buy your own piece of paradise! This home has been completely remodeled inside and out. Sitting on over 3 acres of property with a pond, woods, and a large lawn. Amazing great room with cathedral ceiling, large windows and doors to enjoy the sun streaming in - the doors open to a large deck that overlooks the back and side yards. Two wood stoves and a new heat pump to keep you comfortable. The living room, kitchen, dining area are open to the great room for easy entertaining. Newer stainless-steel appliances with a kitchen island to provide plenty of storage. Two bedrooms on the main floor with another large bedroom downstairs. Laundry hook ups in the basement. Don't miss out on this beautiful house that has everything updated in the last 10 years. Call for your private showing!
Property Features
Property Type: Residential - Single Family
Basement: Full, PartiallyFinished, WalkOutAccess
Cooling: HeatPump
Fireplaces: 2
Garage: 1
Heating: Electric, HeatPump, Wood
Home Style: RaisedRanch
Lot Size: 3.21 Acres
Roof Type: Asphalt, Shingle
Stories: 1.0
Taxes: $3,653
Year Built: 1950
Amenities
CeilingFans
CathedralCeilings
GreatRoom
KitchenIsland
SlidingGlassDoors
BedroomOnMainLevel
MainLevelPrimary
BlacktopDriveway
Deck
PropaneTankOwned
Feature Descriptions
Appliances: Dishwasher, ExhaustFan, ElectricWaterHeater, GasOven, GasRange, Microwave, RangeHood, WaterPurifierOwned, WaterSoftenerOwned
Door Features: SlidingDoors
Exterior: AtticCrawlHatchwaysInsulated, FoamInsulation, Frame,
Flooring: Laminate, Varies
Laundry: InBasement
Lot: Agricultural, IrregularLot, RuralLot, Wooded
Lot Dimensions: 377X402
Other Equipment: SatelliteDish
Parcel#: 034289-169-000-0001-005-002-0000
Parking: Underground, HeatedGarage, Driveway, GarageDoorOpener
Parking Notes: Underground, HeatedGarage, Driveway, GarageDoorOpener
Patio/Porch: Covered, Deck, Porch
Security: SecuritySystemOwned
Sewer: SepticTank
Utilities: ElectricityConnected, HighSpeedInternetAvailable
Water: Well
Window: ThermalWindows
Local Schools
High School: Deposit Middle-Senior High
Elementary School: Deposit Elementary
School District: Deposit
Listed By / Shown By
Listing By
Agency Name: Howard Hanna
Agency Contact: (607) 427-4870
Shown By
Agent Name: Gerald Strobel
Agent Phone: (716) 866-4564
Agency Title: MJ Peterson Real Estate

Estimate Your Payment
Estimated Payment
$ 933.47 per month $556.17 Principal & Interest $304.42 Property Tax $72.89 Homeowner's InsuranceChange Payment Information


Privacy Policy / DMCA Notice / ADA Accessibility


This site is hosted, designed and copyright
© 1994 - 2026 by
Delta Media Group, Inc. -- Patent Pending --
1113 Pazzelli Road | MLS# R1700078
This single family home located at 1113 Pazzelli Road , Windsor, NY 13865 is currently listed for sale with an asking price of $249,900. This property was built in 1950 and has 3 bedrooms and 1 full baths with 2170 sq. ft. Pazzelli Road is located in the Fisher & Norton Tr subdivision within the Deposit school district. Search Fisher & Norton Tr real estate on gstrobel.mjpeterson.com today.