Gerald Strobel
REALTOR®, Lic. Real Estate Salesperson

BEDS2
BATHS1 full
SQUARE FEET924
MLS#B1714554
STATUSActive
PROPERTY TYPEResidential - Mobile Home
SCHOOLLake Shore (Evans-Brant)
Property Description
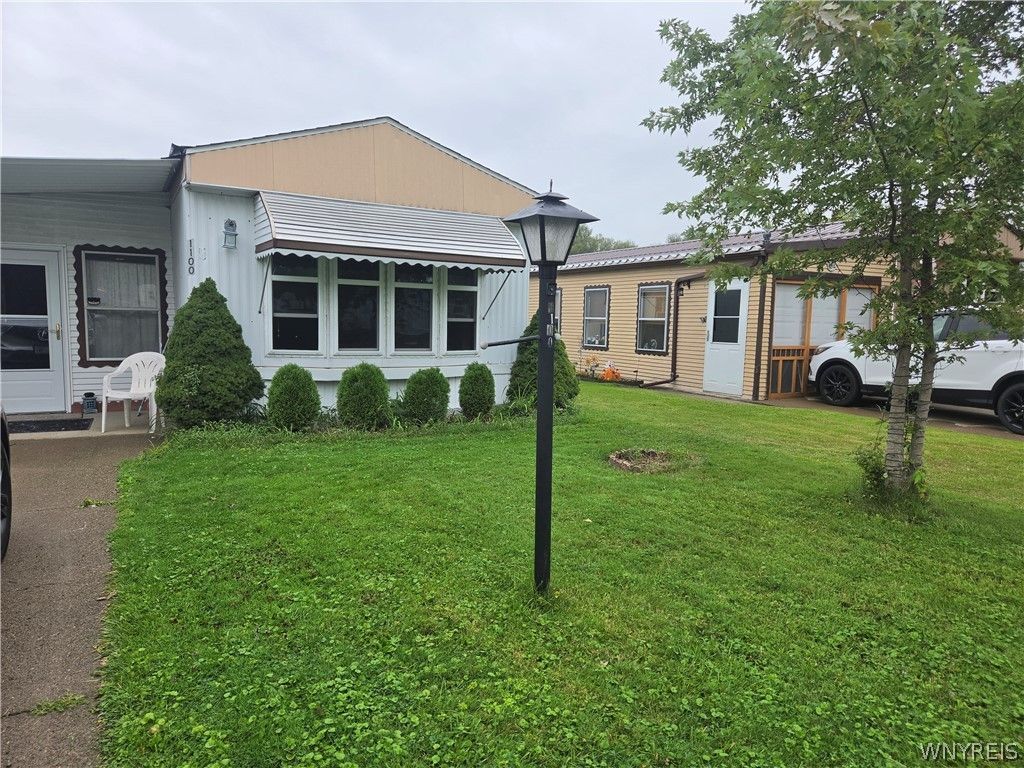
What a buy! This 1984 Commodore 14' x 64' 2 bedroom/1 bath mobile home is available immediately. This home is move-in ready with a built-in laundry area which includes the washer & dryer. The spacious living area has a beamed cathedral ceiling with a wood accent wall. The large, bright kitchen includes the stove, refrigerator, and dishwasher, featuring a large breakfast counter, a corner sink, loads of storage cabinets, and counter space. It also can fit a well-sized dining set. The updated bath has an abundance of storage along with a walk-in shower. 2 good sized bedrooms feature mirror closet doors. Walk through the front door to the home you will find a Florida room with an attached rear storage area that could easily be used as a mud room that leads to the rear yard. Also included is a storage shed in the rear yard
Property Features
Property Type: Residential - Mobile Home
Basement: None
Cooling: Window Unit(s)
Heating: Gas, Forced Air
Home Style: Manufactured Home, Mobile Home
Roof Type: Asphalt
Stories: 1.0
Taxes: $0
Year Built: 1984
Amenities
Ceiling Fan(s)
Eat-in Kitchen
Separate/Formal Living Room
Storage
Bedroom on Main Level
Concrete Driveway
Feature Descriptions
Appliances: Dryer, Dishwasher, Gas Oven, Gas Range, Gas Water Heater, Refrigerator, Washer
Days on Site: 1
Exterior: Vinyl Siding
Flooring: Carpet, Varies, Vinyl
Laundry: Main Level
Lot: Near Public Transit, Rectangular, Rectangular Lot, Residential Lot
Parking: No Garage
Parking Notes: No Garage
Sewer: Connected
Utilities: Sewer Connected, Water Connected
Water: Connected, Public
Local Schools
School District: Lake Shore (Evans-Brant)
Listed By / Shown By
Listing By
Agency Name: HUNT Real Estate ERA
Agency Contact: 716-867-9276
Shown By
Agent Name: Gerald Strobel
Agent Phone: (716) 866-4564
Agency Title: MJ Peterson Real Estate

Estimate Your Payment
Estimated Payment
$ 56.64 per month $50.08 Principal & Interest $0.00 Property Tax (data not provided by mls) $6.56 Homeowner's InsuranceChange Payment Information


Privacy Policy / DMCA Notice / ADA Accessibility


This site is hosted, designed and copyright
© 1994 - 2026 by
Delta Media Group, Inc. -- Patent Pending --
1100 Brookwood Drive | MLS# B1714554
This single family home located at 1100 Brookwood Drive, Derby, NY 14047 is currently listed for sale with an asking price of $22,500. This property was built in 1984 and has 2 bedrooms and 1 full baths with 924 sq. ft. Brookwood Drive is located within the Lake Shore (Evans-Brant) school district. Search Derby real estate on gstrobel.mjpeterson.com today.