Gerald Strobel
REALTOR®, Lic. Real Estate Salesperson

BEDS2
BATHS1 full
SQUARE FEET1,377
MLS#R1719724
STATUSPending
PROPERTY TYPEResidential - Single Family
SCHOOLDunkirk
Property Description
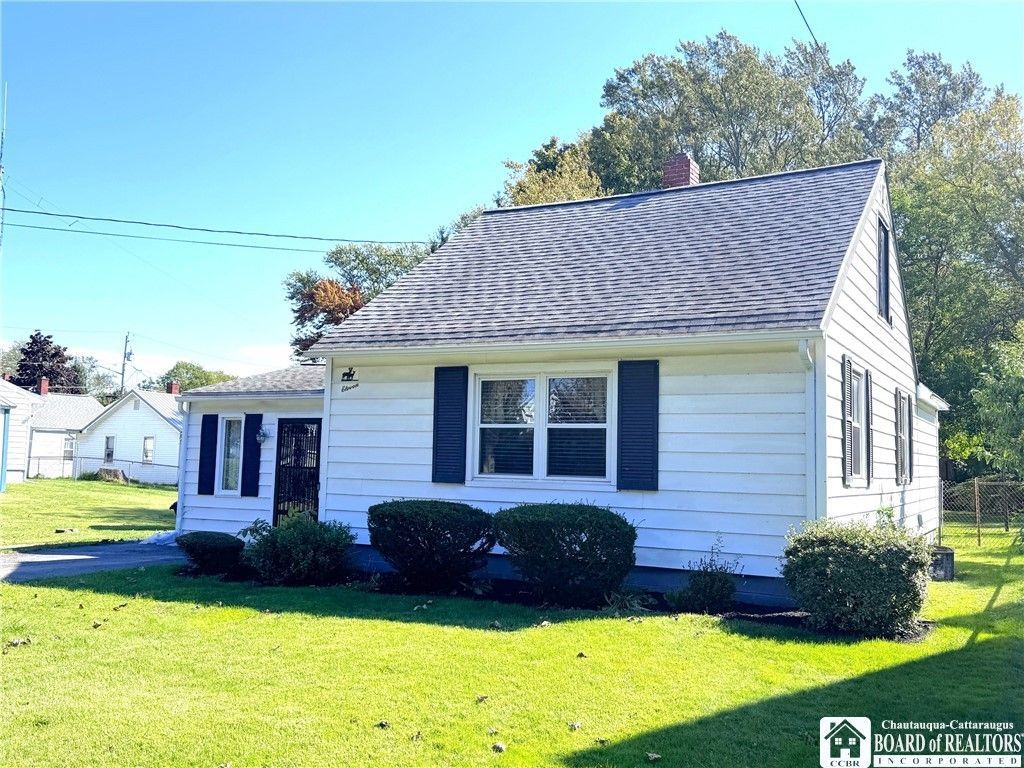
Cute-n-cozy smaller home that with some imagination and a bit of work will be adorable!! As you go in through the front you will find a large family room with sliding glass doors to the deep back yard complete with covered patio and storage shed! A formal front living room is great for quiet times and reading and the dining room offers eating space or an area for desk and laptop, gaming area or a gathering area for toys, backpacks or doing schoolwork. The good sized kitchen overlooks the patio and backyard and has built in wall oven, gas cooktop and plenty of cupboards and counter space. Upstairs are 2 bedrooms. This home has a basement that offers an area for utilities, laundry area and storage. Cosmetics are needed such as paint and new floor coverings as older carpet is still present. Great price that will most likely cost you less to own than you pay to rent! For those not wanting a big house with large rambling rooms, this littler home offers efficiency and low cost living!! Good buy!!!
Property Features
Property Type: Residential - Single Family
Basement: Partial, SumpPump
Heating: Gas, ForcedAir
Home Style: CapeCod
Lot Size: 0.22 Acres
Roof Type: Architectural, Shingle
Stories: 1.0
Taxes: $3,397
Year Built: 1950
Amenities
SeparateFormalDiningRoom
SeparateFormalLivingRoom
SlidingGlassDoors
BlacktopDriveway
Feature Descriptions
Appliances: BuiltInRange, BuiltInOven, GasCooktop, GasWaterHeater
Days on Site: 23
Door Features: SlidingDoors
Exterior: VinylSiding
Flooring: Carpet, Laminate, Varies, Vinyl
Lot: Rectangular, RectangularLot, ResidentialLot
Lot Dimensions: 63X150
Parcel#: 060300-079-020-0007-086-000
Parking: NoGarage
Parking Notes: NoGarage
Sewer: Connected
Utilities: ElectricityConnected, SewerConnected, WaterConnected
Water: Connected, Public
Local Schools
High School: Dunkirk Senior High
Middle School: Dunkirk Middle
Elementary School: Other - See Remarks
School District: Dunkirk
Listed By / Shown By
Listing By
Agency Name: Howard Hanna Holt - Fredonia
Agency Contact: 716-680-3397
Shown By
Agent Name: Gerald Strobel
Agent Phone: (716) 866-4564
Agency Title: MJ Peterson Real Estate

Estimate Your Payment
Estimated Payment
$ 471.88 per month $166.92 Principal & Interest $283.08 Property Tax $21.88 Homeowner's InsuranceChange Payment Information


Privacy Policy / DMCA Notice / ADA Accessibility


This site is hosted, designed and copyright
© 1994 - 2026 by
Delta Media Group, Inc. -- Patent Pending --
11 W Doughty Street | MLS# R1719724
This single family home located at 11 W Doughty Street, Dunkirk, NY 14048 is currently listed for sale with an asking price of $75,000. This property was built in 1950 and has 2 bedrooms and 1 full baths with 1377 sq. ft. W Doughty Street is located within the Dunkirk school district. Search Dunkirk real estate on gstrobel.mjpeterson.com today.